
Attic Conversion Cost and Design Ideas for Homeowners
Planning an attic conversion? Get cost and design ideas for homeowners. Call (833)-439-3727 for free local estimates and expert guidance.

By Benjamin Reed
Learn more about Room Remodel for guides, costs, and what to expect.
Compare Room Remodel Pros Near You

Enter your ZIP code to compare top-rated local professionals and request free quotes.
Converting an attic into living space is one of the most cost-effective ways to gain square footage without expanding your home's footprint. Instead of paying for new foundations, exterior walls, and a roof, you are working within a structure that already exists. For homeowners who need an extra bedroom, a quiet home office, or a flexible bonus room, the attic often holds the most untapped potential. However, the project comes with unique challenges: sloped ceilings, limited headroom, tricky stair access, and insulation demands that differ from any other room in the house. Understanding the real costs and the design possibilities before you commit will help you plan a conversion that adds comfort, value, and long-term savings.
Is Your Attic a Good Candidate for Conversion?
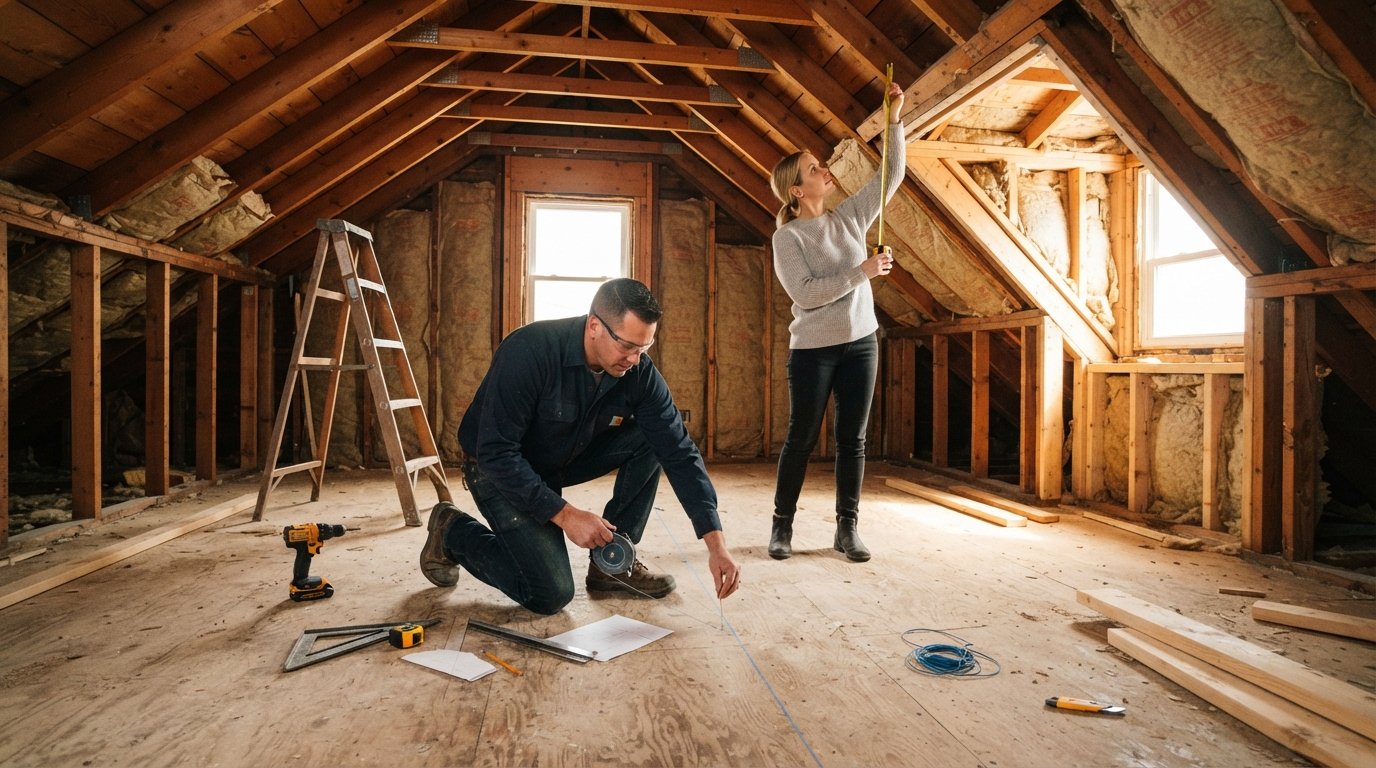
Not every attic can become a livable room, and the difference between a straightforward project and a money pit usually comes down to three structural factors: headroom, floor structure, and safe access. Before you call a contractor, grab a tape measure and a flashlight and spend time in the space. The findings will shape your budget and your design options.
Headroom is the first make-or-break issue. Building codes generally require at least 7 feet of clear height over a certain percentage of the floor area, often 50 percent, for a room to count as habitable space. If your roof pitch is shallow, you may only have a narrow strip of usable height down the center. In that case, you have two choices: raise the roof (a major structural change) or embrace a design that places low furniture, storage, and reading nooks along the sloped sides while keeping the center open for standing and walking.
Floor structure matters just as much. Attic joists are sometimes sized only to hold the ceiling below, not to support furniture, people, and stored belongings. A contractor can check the joist size, spacing, and span to determine whether reinforcement is needed. Adding a sister joist or a new beam is common and adds cost, but it is far cheaper than repairing a sagging floor later. Stair access is the third pillar: you need a permanent, code-compliant staircase with proper headroom and railing. A pull-down ladder does not qualify for a habitable room. If the stair must be relocated or widened, that single element can consume a significant share of your budget.
Attic Conversion Cost Breakdown for Homeowners
Attic conversion costs vary widely by region, home age, and the scope of work, but most homeowners can expect a range between $40,000 and $90,000 for a full conversion, with simple bonus rooms landing lower and primary suites or bathrooms pushing higher. The biggest cost drivers are structural upgrades, insulation and ventilation, electrical work, and the staircase. A finished attic bedroom with a closet and a small bathroom typically sits in the middle of that range, while a basic office or hobby room without plumbing may cost less than $50,000.
To keep your budget realistic, break the project into these categories:
- Structural work: floor reinforcement, roof framing changes, and stair construction, often $10,000 to $30,000
- Insulation and ventilation: spray foam, baffles, ridge vents, and moisture control, typically $5,000 to $15,000
- Electrical and HVAC: wiring, outlets, lighting, heating and cooling, usually $6,000 to $18,000
- Drywall, flooring, and finishes: walls, ceiling, paint, trim, and flooring, about $8,000 to $20,000
- Permits and design fees: local approvals and drawings, often $2,000 to $8,000
Those numbers are estimates, not quotes. The only way to know your true cost is to get a professional assessment of your specific attic. A contractor who specializes in attic conversions can spot hidden issues, such as undersized joists or inadequate roof ventilation, that a general handyman might miss. For a deeper look at pricing tiers and savings strategies, see our attic conversion cost guide for 2026, which walks through regional differences and ways to trim expenses without cutting corners.
Design Ideas That Make the Most of Sloped Ceilings
Sloped ceilings are the defining feature of an attic, and they can be an asset rather than a limitation. Instead of fighting the angles, design around them. A common approach is to place a bed, desk, or seating area against the lowest wall, where headroom is minimal, and keep the center of the room open for circulation. Built-in shelves or drawers can turn knee walls into functional storage, and a window seat tucked under a dormer creates a cozy reading spot.
Lighting is critical in an attic because natural light is often limited to one or two gable windows or dormers. Layered lighting works best: recessed fixtures for general illumination, wall sconces or reading lights for tasks, and LED strip lighting under shelves or along sloped ceilings for ambiance. If you are adding a bathroom, a skylight can bring in daylight while preserving privacy, though it adds cost and requires careful flashing to prevent leaks.
For color and materials, light tones and reflective surfaces help small or low rooms feel larger. White or pale gray walls, light wood or luxury vinyl flooring, and glass or mirrored accents bounce light around the space. If the attic will serve as a bedroom, check egress requirements: a window large enough for emergency escape is usually mandatory, and it must be operable from the inside without tools. Your contractor can confirm local rules during the design phase.
Insulation, Ventilation, and Moisture: The Hidden Priorities
Attics are uniquely exposed to temperature swings and moisture. In winter, warm indoor air can migrate into the attic and condense on cold roof sheathing, leading to mold and rot. In summer, an under-insulated attic can turn into an oven, making the new room uncomfortable and driving up cooling bills. Proper insulation and ventilation are not optional extras; they are core to a healthy, efficient conversion.
Spray foam insulation is popular for attic conversions because it seals air leaks and fills irregular cavities around rafters and dormers. It costs more than fiberglass batts, but it often reduces the need for additional air sealing and can lower energy bills over time. Ventilation must be balanced: intake vents at the eaves and exhaust vents at the ridge or gable keep air moving behind the insulation. Baffles protect insulation from blocking airflow, and a vapor barrier may be required depending on your climate zone.
Moisture control also means addressing plumbing and HVAC. If you add a bathroom, exhaust fans must vent to the exterior, not into the attic. Heating and cooling ducts should be insulated and sealed, and a return air path is often necessary to keep the room comfortable. A qualified contractor will evaluate your existing HVAC capacity and may recommend a mini-split system or additional ductwork. Skipping these steps can lead to mold, ice dams, and expensive repairs down the road.
Attic Conversion vs. Addition vs. Moving: Which Makes Sense?
Homeowners often weigh three options when they need more space: convert the attic, build an addition, or move to a larger home. Each has trade-offs. An attic conversion typically costs less than a ground-level addition because it reuses the existing foundation and roof. A full addition can easily exceed $100,000 and may require site work, new foundation, and exterior finishes that match the house. Moving, meanwhile, involves agent commissions, closing costs, and the hassle of relocating, and in a competitive market, the price difference between your current home and a larger one may be far more than the cost of a conversion.
That said, an attic conversion is not always cheaper in practice. If your attic needs a new staircase, major structural reinforcement, and a dormer, the cost can approach that of a small addition. The decision often comes down to how much usable space you can gain and how well the result fits your lifestyle. A bonus room over the garage or a finished attic bedroom can deliver the same functional benefit as an addition for tens of thousands less, provided the existing structure is sound.
It also helps to think about resale value. Finished attics are attractive to buyers because they add square footage without changing the home's exterior footprint. Appraisers typically count habitable attic space if it meets code requirements, so a permitted, well-built conversion can recoup a significant portion of its cost at sale. To compare your options with real numbers, request free estimates from local contractors who can assess your attic and outline the scope, timeline, and budget for each path.
Finding Local Contractors for Free Attic Conversion Estimates
The right contractor makes an attic conversion smoother and safer. Look for professionals who have completed similar projects in your area and who understand local building codes, especially egress, headroom, and stair requirements. Ask for references and photos of finished attics, and confirm that the contractor carries insurance and the proper licenses. A detailed written estimate should break down labor, materials, permits, and a realistic timeline.
Getting multiple estimates is the best way to avoid overpaying and to spot inconsistencies in scope. When you compare bids, look beyond the bottom line: a low bid that omits insulation upgrades or ventilation work may cost more in the long run. Ask each contractor how they handle structural repairs, moisture control, and inspections. A good contractor will welcome those questions and explain the process clearly.
At BuySellRemodel, homeowners can connect with experienced local contractors and request free estimates for attic conversions and other remodeling projects. The service helps you compare options, understand costs, and move forward with confidence, whether you are finishing an attic bedroom, adding a home office, or planning a larger renovation. Start by gathering two or three quotes, then choose the professional whose approach, communication, and pricing align with your goals.
An attic conversion can transform unused space into the room you have been missing, but it pays to plan carefully. Measure your headroom, understand the structural and moisture requirements, and set a budget that includes contingencies. With the right design and a qualified contractor, your attic can become a comfortable, valuable part of your home for years to come.