
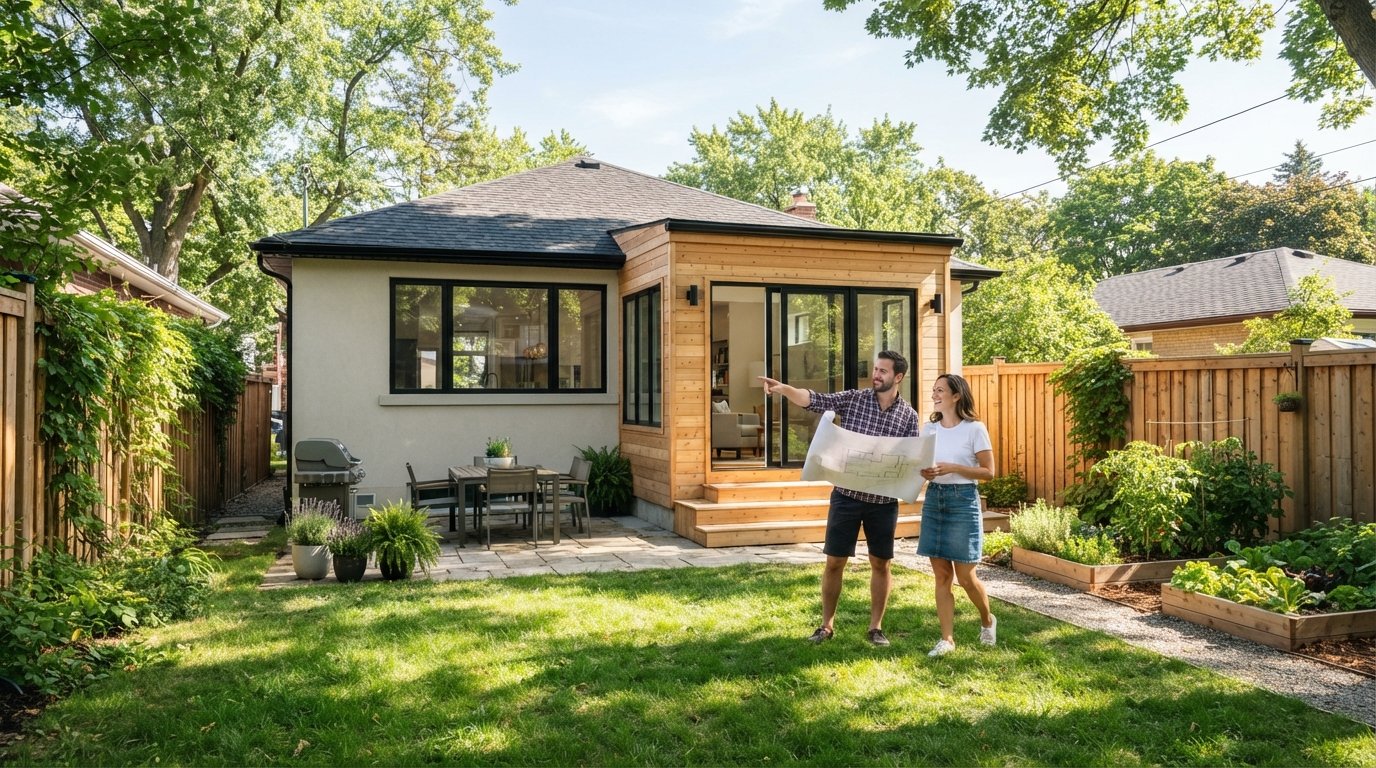
How to Plan a Home Addition Without Losing Yard and Light
Plan a home addition without losing yard and light by auditing sunlight, choosing smart footprints, and respecting setbacks. Call (833)-439-3727 for expert help.

Learn more about Home Remodeling for guides, costs, and what to expect.
Compare Home Remodeling Pros Near You

Enter your ZIP code to compare top-rated local professionals and request free quotes.
A home addition promises more space, but it often comes with an unspoken tradeoff: a darker living room, a shadowed garden, or a backyard that suddenly feels like a narrow alley. Homeowners who have been through it will tell you that the loss of natural light and usable outdoor space can sting more than the construction dust. The good news is that with thoughtful planning, you can add square footage without sacrificing the very things that make your property enjoyable. This guide walks you through how to plan a home addition without losing yard and light, from footprint decisions to window placement and the regulations that shape it all. Whether you are dreaming of a larger kitchen, a primary suite, or a home office, the key is to treat daylight and outdoor space as design constraints from day one, not afterthoughts.
Start With a Light and Yard Audit Before You Sketch
Before you browse floor plans or call a designer, spend a week observing how sunlight moves through your home and yard. Note which rooms feel brightest in the morning, where the afternoon sun lands, and which outdoor areas you actually use. This simple audit gives you a baseline to protect. Many homeowners realize that their favorite reading corner or vegetable patch relies on a specific slice of sky, and that slice is exactly what a poorly placed addition would block.
Create a rough map of your lot showing sun paths at different times of day. Pay special attention to south-facing walls, which typically receive the most consistent light in the northern hemisphere. If your proposed addition extends into that southern exposure, you risk darkening the rooms behind it. The goal is not to avoid building but to position the new structure where it captures light for itself while minimizing shadows on existing spaces. A light audit also reveals opportunities: perhaps a narrow side yard that gets brilliant morning sun could host a small bump-out without stealing from the main garden.
At the same time, measure your usable yard. Distinguish between the total lot size and the area you genuinely use for play, gardening, or relaxing. An addition that eats into a side strip of grass may be far less disruptive than one that swallows half the patio. This dual audit of light and yard sets the stage for every decision that follows, and it gives your design team concrete information to work with.
Choose a Footprint That Preserves Outdoor Space and Daylight
The footprint of your addition is the single biggest factor in how much yard and light you retain. A common mistake is to extend straight out from the back of the house, which can create a deep, shadowy plan and consume the most valuable outdoor area. Instead, consider footprint options that spread the addition to the side, push it toward the rear property line where setbacks allow, or even go up rather than out.
Here are several footprint strategies that tend to preserve both yard and light:
- Side-yard bump-out: A narrow extension along one side of the house often has less impact on the main backyard and can be designed with clerestory windows to pull light into adjacent rooms.
- Rear extension with a courtyard: Wrapping the addition around a small courtyard or light well preserves a pocket of outdoor space and brings daylight into the center of the plan.
- L-shaped or T-shaped footprint: Breaking up the massing reduces the shadow cast on the yard and creates more exterior walls for windows.
- Second-story addition: Building up instead of out leaves the yard untouched and can actually improve light to lower rooms if the new windows are placed thoughtfully.
Each option has tradeoffs. A side bump-out may require easements or variance approvals, while a second-story addition raises structural and cost considerations. The right choice depends on your lot, your budget, and how you want to live. The important thing is to evaluate at least three footprint options with your designer before committing. This step alone can save you from a dark, cramped result.
Use Windows, Rooflines, and Setbacks to Protect Natural Light
Once the footprint is set, window placement and roofline design determine how much light reaches both the new addition and the existing rooms. A common pitfall is to treat windows as a cosmetic choice late in the process. In reality, they are structural to the light strategy. High windows, clerestories, and skylights can bring daylight deep into a plan even when the wall area is limited. If your addition will block a south-facing window in the existing house, consider adding a light tube or a new window on another wall to compensate.
Rooflines matter just as much. A flat roof addition may cast a longer, harder shadow than a pitched roof that slopes away from existing windows. Dormers and shed roofs can be designed to bounce light into adjacent spaces. If you are building a second story, the roofline of the new level should be stepped back from the existing facade so that lower windows still see the sky. This technique, sometimes called a setback upper floor, preserves light for the rooms below while adding valuable square footage above.
Do not overlook the impact on your neighbors. A tall addition that blocks their light can lead to disputes or even legal challenges. Most municipalities have solar access or shadow regulations, and even where they do not, good neighborly design is worth the effort. Review your local zoning code for setback requirements, height limits, and lot coverage rules early. These rules often dictate how close you can build to the property line and how much of your lot can be covered by structures. Discovering a setback violation after you have designed the addition is an expensive mistake. Bring a surveyor or zoning consultant on board before you finalize any sketches.
How Additions Affect Existing Rooms and Circulation
An addition is never just a standalone box; it changes how you move through your home and how existing rooms feel. A new family room off the kitchen might become the new heart of the home, but if it blocks the only window in the dining room, the tradeoff may not be worth it. Walk through your daily routines and imagine how the new space will connect. Will the addition create a dark hallway? Will it turn a bright bedroom into an interior room with no exterior wall? These are the questions that separate a successful addition from a regrettable one.
Circulation is another critical factor. Adding a room often means adding a doorway or reconfiguring a wall, which can disrupt the flow of the entire floor plan. Aim for connections that feel natural and preserve sightlines to the outdoors. For example, a rear addition that opens onto a patio can actually increase the perception of light and space if it is designed with large glass doors and a continuous ceiling height. On the other hand, a poorly placed addition can create a maze of small rooms and dark corners.
If your existing rooms are already short on light, consider whether the addition can give something back. A new hallway with a skylight, a bumped-out bay window, or a glass door to the yard can improve the light in adjacent spaces. Think of the addition as an opportunity to upgrade the entire home's daylight performance, not just the new square footage.
Weigh the Cost Tradeoffs of Going Up Versus Out
One of the biggest planning decisions is whether to build out or build up. Going out is often simpler structurally, but it consumes yard and can block light. Going up preserves the yard but introduces structural challenges, additional costs for stairs and framing, and potential zoning height limits. The cost difference can be significant, and it is worth getting a professional estimate before you fall in love with a design.
As a general rule, a second-story addition costs more per square foot than a single-story extension because of the structural reinforcement, stair construction, and roofing required. However, if your lot is small and your yard is precious, the premium may be worth it. Conversely, a single-story addition may be more affordable and faster to build, but it could leave you with a darker home and less outdoor space. The right answer depends on your priorities. If you plan to sell in the near future, preserving yard and light can protect your resale value, as buyers increasingly prioritize bright, open living spaces and usable outdoor areas.
To make an informed decision, request detailed bids for both options. A reputable contractor can walk you through the cost implications and help you compare them side by side. For a deeper look at how an addition stacks up against moving, see our home addition versus moving cost comparison guide. It breaks down the financial factors so you can decide whether adding on is the smarter move for your family and your budget.
Work With Professionals Who Understand Light and Space
Planning a home addition without losing yard and light is not a do-it-yourself exercise. It requires a designer or architect who understands solar orientation, shadow patterns, and zoning regulations, plus a contractor who can execute the details. When you interview professionals, ask specifically about their experience with daylighting and space preservation. A good designer will show you examples of past projects where they solved similar challenges. They will also be honest about the tradeoffs and help you prioritize what matters most.
Before hiring, verify licenses, insurance, and references. Ask for a detailed scope of work and a timeline. The contractor selection process is just as important as the design phase, because even the best plan can go wrong in the hands of an inexperienced builder. If you are looking for a trusted local professional, BuySellRemodel helps homeowners plan affordable home improvement projects and connect with experienced contractors. From free estimates to remodeling and repairs, they make it easier to find the right pro and get the job done right.
During construction, monitor the project closely. Ensure that the windows and rooflines are built as designed and that any changes do not compromise the light strategy. If a problem arises, address it immediately rather than waiting until the end. Clear communication with your contractor is your best defense against unpleasant surprises.
Final Thoughts on Planning Your Addition
Adding space to your home does not have to mean sacrificing the yard and light that make it enjoyable. By starting with a light and yard audit, choosing a smart footprint, placing windows and rooflines strategically, and respecting setbacks, you can design an addition that enhances your property rather than diminishing it. Weigh the cost tradeoffs of going up versus out, and bring experienced professionals into the conversation early. With careful planning, your new space can be bright, welcoming, and surrounded by the outdoor areas you love.