
Laundry Room Remodel Cost and Layout Ideas for 2026
Plan your laundry room remodel with confidence. Get 2026 cost breakdowns, smart layout ideas, and tips to find the right contractor for your budget.

By Cameron Howard
Learn more about Room Remodel for guides, costs, and what to expect.
Compare Room Remodel Pros Near You

Enter your ZIP code to compare top-rated local professionals and request free quotes.
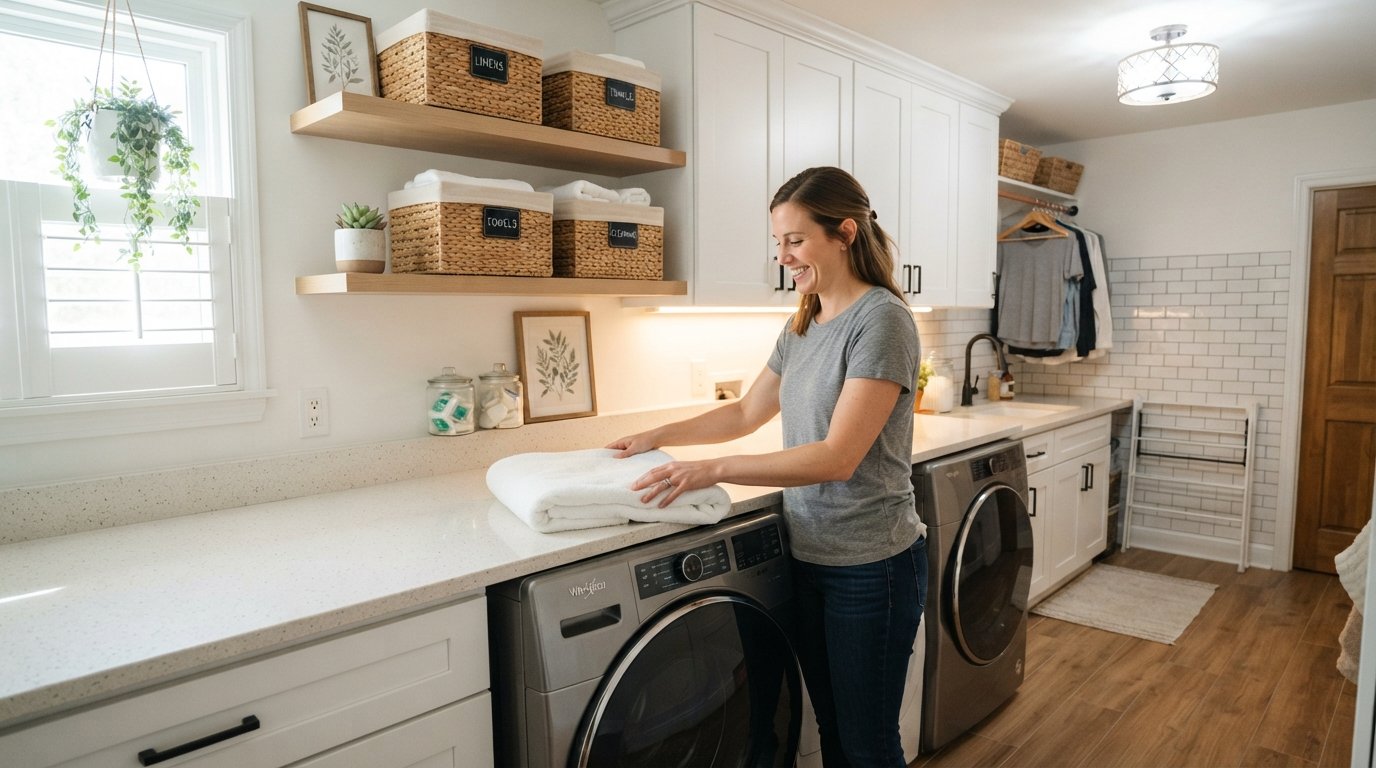
A laundry room remodel can transform one of the most overlooked spaces in your home into a highly efficient, organized, and even enjoyable area. Whether you are tired of squeezing past piles of clothes in a dark corner of the basement or you want to add value before selling, planning the project around realistic costs and smart layout choices is the key to getting results without overspending. Homeowners today are moving beyond basic wire shelving and single bulbs, opting instead for dedicated folding counters, better lighting, and storage that actually fits the way families live. The challenge is that laundry rooms come in wildly different shapes and sizes, from narrow closets to full utility rooms, and each one demands a tailored approach. In this guide, we break down what you can expect to pay in 2026, explore layout options that maximize every square foot, and explain how to hire the right professional so the job is done correctly the first time.
What Drives the Cost of a Laundry Room Remodel
The total price of a laundry room remodel depends on several moving parts: the size of the room, the condition of existing plumbing and electrical systems, the quality of materials you select, and whether you are changing the layout or simply refreshing finishes. A basic cosmetic update, such as new paint, flooring, and a folding counter, might cost a few thousand dollars. A full gut renovation with relocated plumbing, new appliances, custom cabinetry, and upgraded ventilation can easily exceed $20,000. Most homeowners land somewhere in the middle, spending between $6,000 and $15,000 for a functional, attractive space that meets their daily needs.
Labor is often the largest line item, especially if you need licensed professionals for plumbing and electrical work. Moving a drain line or adding a dedicated circuit for a dryer can add significant expense because it involves opening walls, running new lines, and passing inspections. On the other hand, keeping appliances in their current positions and simply upgrading the surfaces around them is a cost-effective strategy that still delivers a big visual impact. Material choices also swing the budget dramatically: luxury vinyl plank flooring is affordable and water-resistant, while natural stone tile costs far more but offers a high-end look. Cabinets range from stock particleboard units to custom plywood designs, and countertops can be laminate, butcher block, quartz, or granite.
It also helps to understand how a laundry room remodel compares to other projects in your home. For example, the costs associated with a bathroom remodel price breakdown follow similar patterns because both rooms involve plumbing, tile, and ventilation. If you can budget for one, you can often estimate the other with reasonable accuracy. The main difference is that laundry rooms typically require less square footage and fewer fixtures, which can keep costs lower if you plan carefully.
Typical Cost Ranges by Project Scope
To give you a clearer picture, here is a breakdown of common remodeling tiers and what they generally include. These ranges are for planning purposes and can vary based on your region, the age of your home, and the specific contractors you hire.
- Refresh (cosmetic update): $2,000 to $5,000. Includes paint, new flooring, updated lighting, and a simple folding counter. Appliances stay in place.
- Mid-range remodel: $6,000 to $15,000. Adds new cabinets, a sink, better storage, and possibly a new washer and dryer. Minor plumbing adjustments may be needed.
- High-end renovation: $16,000 to $30,000+. Includes custom cabinetry, stone countertops, relocated plumbing and electrical, premium appliances, and designer finishes.
Keep in mind that these figures do not include major structural changes, such as removing a wall or expanding the room's footprint. Those projects push costs much higher and often require permits and engineering reviews. If your goal is simply to make the space more usable and attractive, a mid-range remodel usually offers the best return on investment in terms of daily convenience and resale appeal.
Smart Layout Ideas That Maximize Efficiency
A well-planned layout can make even a small laundry room feel spacious and functional. The first step is to map out the workflow: sorting, washing, drying, folding, and storing. Ideally, these zones should flow in a logical sequence without requiring you to walk back and forth across the room. In a narrow galley-style laundry, for instance, placing the washer and dryer on one side and a folding counter with storage on the opposite wall creates a natural corridor for movement. In a larger room, an L-shaped or U-shaped layout can accommodate multiple users and separate tasks more effectively.
Another popular approach is the stacked configuration, which places the dryer directly above the washer. This saves significant floor space and is ideal for closets or tight corners. You can then use the freed-up area for a tall cabinet, a utility sink, or a pet washing station. If you have the budget, adding a sink is one of the most requested upgrades because it allows you to hand-wash delicates, pretreat stains, and clean up without using the kitchen or bathroom. Just be sure to factor in the cost of running plumbing lines if a sink is not already present.
Lighting and ventilation are often afterthoughts, but they play a huge role in how the room feels and functions. Bright, layered lighting (overhead fixtures plus under-cabinet task lights) makes it easier to spot stains and sort dark clothing. A properly sized exhaust fan or a high-quality vent kit for the dryer is essential for safety and moisture control. Without adequate ventilation, lint and humidity can build up, leading to mold and fire hazards. Always confirm that your chosen layout allows for short, straight dryer vent runs, as long, winding ducts reduce efficiency and increase risk.
Layout Options for Small and Large Spaces
Here are a few layout concepts you can adapt to your own home, along with notes on when each works best.
- Galley layout: Best for narrow rooms. Appliances and counters face each other, leaving a clear walkway in the middle.
- L-shaped layout: Works well in medium-sized rooms. Allows for a corner sink and plenty of counter space without blocking traffic.
- U-shaped layout: Ideal for larger laundry rooms. Provides maximum storage and separation between washing and folding zones.
- Stacked closet layout: Perfect for tight spaces. Vertical stacking frees up floor area for a rolling cart or hamper.
When choosing a layout, think about door swings, appliance clearances, and whether you need room for an ironing board or a drying rack. A common mistake is to overcrowd the room with cabinets, leaving no place to actually stand and work. Leave at least 36 inches of clear space in front of appliances and sinks. If you are unsure, sketch your ideas on graph paper or use a free online planner before committing to a design. A little upfront planning can save you from expensive changes later.
Materials and Finishes That Balance Cost and Durability
Laundry rooms are high-moisture, high-traffic areas, so material selection matters more than it might in a bedroom or living room. Flooring should be water-resistant and easy to clean. Luxury vinyl plank (LVP) and ceramic tile are two of the most popular choices because they handle spills well and stand up to repeated use. Sheet vinyl is the most budget-friendly option, though it may not last as long as tile or LVP. Avoid solid hardwood and laminate flooring in laundry rooms, as moisture can cause warping and swelling over time.
Countertops should also be chosen with durability in mind. Butcher block is warm and affordable, but it requires regular sealing to resist moisture. Laminate is inexpensive and easy to wipe down, though it can chip. Quartz and granite are premium options that offer excellent stain and scratch resistance. If you plan to use the counter for folding and sorting, make sure it is at a comfortable height, typically 36 inches from the floor. Some homeowners add a pull-out drying rack or a built-in ironing board to make the space even more functional.
Cabinets and shelving provide the storage that keeps clutter at bay. Stock cabinets are the most affordable, but they come in limited sizes and finishes. Semi-custom and custom cabinets cost more but allow you to fit the space precisely. Open shelving is a budget-friendly alternative that makes items easy to grab, though it can look messy if not styled well. A combination of closed cabinets for hiding supplies and open shelves for everyday items often works best. If you are handy, you can save money by installing the cabinets yourself, but be honest about your skills. Poor installation can lead to sagging shelves and doors that do not close properly.
How to Hire the Right Contractor for Your Laundry Room Remodel
Even a relatively small laundry room remodel involves multiple trades: plumbing, electrical, carpentry, and sometimes HVAC. Unless you are a licensed professional yourself, you will need to hire a general contractor or manage a team of subcontractors. The safest route is to work with a licensed general contractor who can coordinate all the trades, pull permits, and ensure the work meets local building codes. This is especially important if you are moving plumbing or adding new electrical circuits. Unpermitted work can cause problems when you sell your home and may void your insurance if something goes wrong.
When you start reaching out to contractors, be prepared to ask detailed questions. A good contractor will welcome your questions and provide clear, written estimates. You should also check references and look at photos of past projects, particularly laundry rooms or similar utility spaces. Do not automatically choose the lowest bid. A very low price can signal that the contractor plans to cut corners, use inferior materials, or add surprise charges later. Instead, compare at least three bids and look for a balance of price, experience, and communication style. If you want to simplify the process, you can find local remodeling pros who specialize in affordable home improvement and can provide free estimates tailored to your project.
Before signing a contract, make sure it includes a detailed scope of work, a timeline, a payment schedule, and a warranty or guarantee. Never pay the full amount upfront. A typical schedule might be 10 percent to 20 percent as a deposit, with subsequent payments tied to milestones. Also confirm that the contractor carries general liability insurance and workers' compensation. If they cannot provide proof of insurance, walk away. Protecting yourself legally and financially is just as important as getting a beautiful new laundry room.
Key Questions to Ask Before You Hire
Use this checklist when interviewing potential contractors to ensure you are comparing them fairly and covering all your bases.
- Are you licensed and insured in my state, and can you provide documentation?
- Will you handle all necessary permits, or do I need to obtain them?
- Can you provide a written, itemized estimate with a clear breakdown of labor and materials?
- How long will the project take, and how will you handle delays or changes?
- What is your payment schedule, and what warranty do you offer on your work?
After you have answers to these questions, take a day to review everything before making a decision. A reputable contractor will not pressure you to sign on the spot. They understand that you are making a significant investment and want to feel confident in your choice. Trust your instincts: if something feels off during the interview process, it will likely feel worse once the work begins.
Ways to Save Money Without Sacrificing Quality
Budget-conscious homeowners often wonder where they can cut costs without ruining the final result. One of the easiest ways to save is to keep appliances and plumbing fixtures in their current locations. Moving a washer or dryer even a few feet can add thousands of dollars in plumbing and electrical work. If your current layout is functional, focus your budget on cosmetic upgrades and storage instead. You can also save by choosing stock cabinets over custom ones, selecting mid-grade flooring instead of premium tile, and doing some of the work yourself, such as painting and installing shelving.
Another strategy is to phase the project over time. Start with the essentials, such as new flooring and a folding counter, and add cabinets or a sink later when your budget allows. This approach lets you spread out the cost and avoid taking on debt. Just be sure to plan the phases so you do not end up doing the same work twice. For example, if you know you want to add a sink later, have the plumbing roughed in during the first phase. That way, you avoid tearing up finished walls and floors down the road.
Finally, do not overlook the value of free estimates. Many contractors offer them, and they give you a realistic starting point for your budget. Collecting multiple estimates also helps you spot outliers and negotiate better terms. If one contractor quotes far less than the others, ask why. Sometimes there is a legitimate reason, such as a simpler installation method or a surplus material. Other times, it is a red flag. Comparing estimates side by side is the best way to ensure you are getting a fair price for quality work.
A laundry room remodel is an investment in your home's functionality and your daily quality of life. By understanding the costs, choosing a layout that fits your space, and hiring a qualified contractor, you can create a laundry room that works hard and looks great for years to come. Whether you are planning a small refresh or a full renovation, take the time to plan carefully and ask questions. Your future self, and your home's resale value, will thank you.