
Open Concept Living Room Remodel Cost: 2026 Guide
Learn what drives open concept living room remodel cost in 2026, from wall removal to full renovations, and how to save.

By Cameron Howard
Learn more about Room Remodel for guides, costs, and what to expect.
Compare Room Remodel Pros Near You

Enter your ZIP code to compare top-rated local professionals and request free quotes.
Opening up your living room can transform how your entire home feels, but the price tag is often the first thing homeowners worry about. The open concept living room remodel cost varies widely based on walls, structural work, and finishes, so a realistic budget is essential before you pick up a sledgehammer. Whether you want to remove a single partition or rework the whole first floor, understanding where your money goes helps you plan smarter and avoid surprise bills.
In this guide, we break down the real numbers, the factors that move them, and the decisions that save you the most. You will also learn when to hire a professional and how to compare quotes with confidence. If you are in the early planning stage, consider requesting free estimates from local contractors to anchor your budget in your specific market.
What Drives the Open Concept Living Room Remodel Cost?
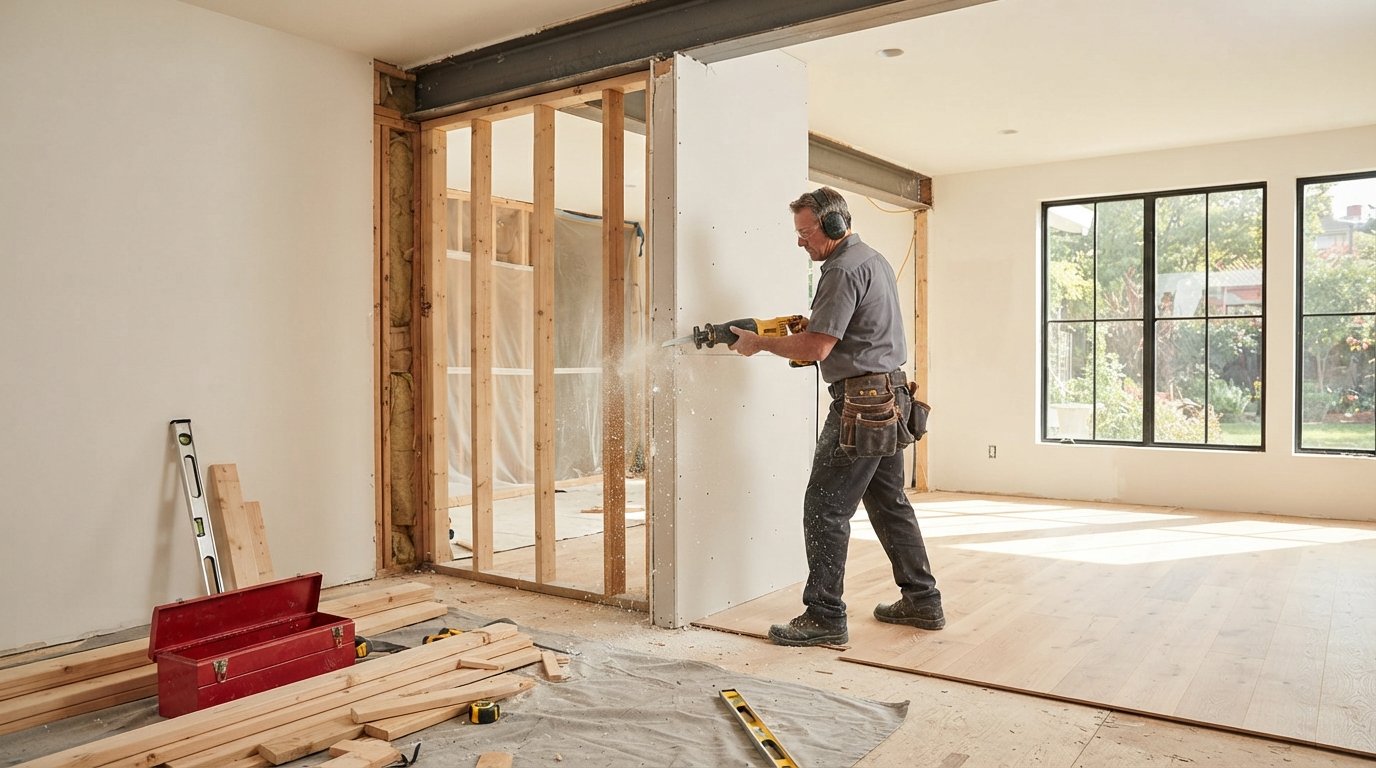
No two open concept projects are identical, but the major cost drivers are consistent. The biggest expense is usually structural: removing a load-bearing wall requires temporary supports, a steel beam or LVL header, and sometimes additional footings. Non-load-bearing walls are cheaper to remove, but they still involve drywall repair, flooring transitions, and rerouting any electrical or plumbing hidden inside.
Beyond walls, the scope of work determines your total. A simple wall removal might cost $3,000 to $8,000, while a full living room remodel with new flooring, lighting, paint, and built-ins can run $15,000 to $40,000 or more. The average homeowner spends around $18,000 on a complete open concept living room remodel, but that figure shifts dramatically with ceiling height, square footage, and material choices.
Here are the primary cost components you will see in most contractor bids:
- Structural work: $1,200 to $5,000 for a beam, posts, and engineering fees.
- Wall removal and framing: $500 to $2,500 per wall, depending on length and load.
- Drywall, plaster, and finishing: $1,000 to $3,500 for patching and new surfaces.
- Flooring repair or replacement: $2,000 to $8,000 if you need to match or replace materials.
- Electrical and lighting: $800 to $4,000 for moving switches, adding recessed lights, or upgrading panels.
- HVAC adjustments: $500 to $2,500 for relocating vents or ducts affected by the wall removal.
Keep in mind that permits and engineering fees often add 10% to 20% to the structural portion. A good contractor will include these in the estimate, but always ask for a line-item breakdown.
Average Cost Breakdown by Project Type
To give you a clearer picture, here are typical ranges based on the level of work involved. These numbers reflect national averages in 2026 and can vary by region, labor rates, and material availability.
Wall Removal Only
If your goal is simply to open the living room to the kitchen or dining area, removing a non-load-bearing wall is the most affordable route. Expect to pay $1,500 to $4,500 for a single wall, including drywall patching and basic finishing. If the wall is load-bearing, the cost jumps to $3,500 to $10,000 because you need a structural beam and often a temporary support wall during installation.
Most homeowners choose this option when the wall is purely cosmetic and does not hide major utilities. However, if there are electrical outlets, light switches, or plumbing pipes in the wall, the contractor will need to relocate them, which adds $500 to $2,000 to the project.
Partial Open Concept with a Half Wall or Column
Some homeowners prefer to keep a visual division, like a half wall or a single column, to maintain a sense of separation while gaining openness. This approach typically costs $2,000 to $6,000, depending on the finish materials. A half wall with a granite or quartz top runs higher, while a simple drywall column is cheaper.
This option is popular for those who want to keep some privacy or define zones without full demolition. It also avoids the cost of rerouting HVAC ducts that might be located in the upper portion of a full wall.
Full Open Concept Remodel
A complete transformation, where you remove multiple walls, reconfigure the space, and update finishes, is the most expensive path. Costs range from $15,000 to $50,000, with high-end projects exceeding $75,000 if you add custom cabinetry, premium flooring, and designer lighting. This scope often includes new drywall throughout, ceiling repairs, and sometimes relocating the kitchen island or adding a load-bearing post.
For this level of work, you should budget for architectural drawings and engineering reports, which add $1,000 to $3,000. The permitting process can also take several weeks, so factor that into your timeline.
Hidden Costs That Sneak Into Your Budget
Even with a detailed quote, certain expenses tend to surface after demolition begins. Understanding these hidden costs helps you set a contingency fund, usually 10% to 20% of the total project cost.
- Asbestos or lead paint: If your home was built before 1980, testing and abatement can cost $500 to $3,000.
- Outdated wiring: If the wall removal exposes knob-and-tube or aluminum wiring, you may need to upgrade, which adds $1,000 to $5,000.
- Plumbing reroutes: Moving a sink or dishwasher as part of the layout change costs $1,500 to $4,000.
- Flooring mismatches: If the new open space reveals different flooring levels, you might need to level the subfloor or install transition strips, costing $500 to $2,000.
- Ventilation changes: If you remove a wall that housed a return air vent, you will need to relocate ductwork, which adds $500 to $2,500.
A reputable contractor will point out these possibilities during the estimate, but you should still set aside extra funds. You can also ask for a fixed-price contract that includes allowances for common surprises, which protects you from large overruns.
DIY vs. Hiring a Professional: Cost and Risk
Many homeowners consider DIY to save money, but open concept remodels are not the place to cut corners. Removing a load-bearing wall without proper support can cause structural damage or even collapse, leading to repair costs far higher than the original project. Even non-load-bearing walls hide electrical and plumbing that require permits and expertise.
If you have experience with framing, drywall, and electrical work, you might handle the demolition and finishing yourself, saving $3,000 to $8,000 in labor. However, you still need a structural engineer for any beam installation, and you must pass inspections. For most people, hiring a licensed general contractor is the safer and more cost-effective choice in the long run.
A contractor brings subcontractors, manages permits, and ensures the work meets code. They also carry insurance, which protects you if something goes wrong. When comparing bids, look for detailed line items and ask about their process for handling unexpected issues.
To get accurate numbers for your area, use a service that connects you with local pros. BuySellRemodel is a helpful resource for finding contractors who can provide free estimates and guide you through the planning phase.
How to Save Money Without Sacrificing Quality
You do not need to spend top dollar to achieve an open concept feel. Strategic choices can reduce your open concept living room remodel cost while still delivering a dramatic transformation.
- Keep the ceiling intact: Avoid removing or raising ceilings, which adds thousands in structural work and HVAC rerouting.
- Reuse existing flooring: If the flooring is in good shape, patch it with matching material or use a threshold strip instead of replacing the entire area.
- Choose cost-effective finishes: Paint, lighting fixtures, and trim updates give a fresh look without the price tag of custom built-ins.
- Minimize plumbing changes: Keep the kitchen or bathroom fixtures in place to avoid expensive reroutes.
- Do the demolition yourself: If you are comfortable, remove non-load-bearing drywall and debris, but leave structural work to the pros.
Another way to save is to bundle your open concept remodel with other projects, such as a kitchen update or flooring installation. Contractors often give a discount for multiple scopes because they can coordinate schedules and materials. If you are also considering a bathroom remodel, check out our guide on bathroom remodel costs to see how to plan multiple projects efficiently.
Getting Accurate Quotes and Choosing a Contractor
The best way to understand your open concept living room remodel cost is to get at least three written estimates from licensed contractors. Each bid should include the same scope of work, materials, and timeline so you can compare apples to apples. Be wary of quotes that are significantly lower than others; they often cut corners or leave out essential items like permits or structural steel.
When interviewing contractors, ask about their experience with load-bearing wall removals and request references from similar projects. A good contractor will walk you through the process, from engineering to final inspection, and will be transparent about potential challenges. You should also verify their license and insurance with your local building department.
Once you receive estimates, review the line items carefully. If something is unclear, ask for clarification. A detailed bid should include materials, labor, permits, cleanup, and a timeline. If you feel pressured to sign immediately, that is a red flag.
Finally, consider using a free estimate service to streamline the process. These platforms match you with vetted local contractors who specialize in remodels, saving you time and helping you compare offers side by side.
Financing Your Open Concept Remodel
If you do not have cash on hand, several financing options can spread the cost over time. Home equity loans and HELOCs offer low interest rates but require sufficient equity. Personal loans are faster but carry higher rates. Some contractors offer payment plans, but these may include financing fees.
You can also explore government-backed renovation loans, such as an FHA 203(k), which allows you to finance the remodel into your mortgage. This is a good option if you are already planning to refinance. Always read the fine print and compare annual percentage rates before committing.
Remember that a well-executed open concept remodel can increase your home's resale value, often recouping 60% to 80% of the cost. That makes it a smart investment if you plan to stay for several years or sell in the near future.
Final Thoughts on Planning and Budgeting
Opening up your living room is a rewarding project that changes how you use your home, but the success depends on realistic planning. Start by defining your scope, get multiple quotes, and set aside a contingency for surprises. Whether you choose a simple wall removal or a full remodel, the key is to balance your vision with your budget.
Take the time to research local contractors and ask for references. A trustworthy pro will help you avoid costly mistakes and ensure the job is done safely and to code. If you are ready to move forward, request free estimates from qualified professionals in your area. With the right team and a clear plan, your open concept living room can become the heart of your home without breaking the bank.