
Small Kitchen Layout Ideas to Maximize Space
Discover smart small kitchen layout ideas to maximize space, from galley to single-wall, and turn your compact cooking area into an efficient, stylish hub.

By Cameron Howard
Learn more about Kitchen Remodel for guides, costs, and what to expect.
Compare Kitchen Remodel Pros Near You

Enter your ZIP code to compare top-rated local professionals and request free quotes.
Opening the door to a small kitchen often brings a mix of warmth and worry. You love the idea of cooking in a cozy space, but the reality of cramped countertops, tight walkways, and limited storage can feel overwhelming. The good news is that square footage does not have to dictate your kitchen's function or style. With the right layout choices, even the most compact room can become an efficient, inviting hub for daily life. This guide explores practical small kitchen layout ideas to maximize space, helping you make smarter use of every inch without a full-scale renovation.
Before you move a single cabinet or appliance, it helps to understand the core challenge: small kitchens force you to prioritize. You cannot have everything, so you must decide what matters most. Do you need more prep surface, better traffic flow, or additional storage for gadgets and pantry items? Each layout option below solves a specific problem, and the best choice depends on how you cook, entertain, and store. By the end of this article, you will have a clear action plan to transform your compact kitchen into a highly functional space.
Why Layout Matters More Than Size
In a compact kitchen, every square foot counts, but the arrangement of key elements often impacts usability more than the total area. A poorly planned layout can create bottlenecks, making it difficult for two people to cook together or even move comfortably. Conversely, a well-thought-out design can make a 100-square-foot kitchen feel spacious and intuitive. The goal is to create an efficient workflow, often referred to as the kitchen work triangle, which connects the sink, stove, and refrigerator. In small spaces, this triangle should be tight but not cramped, typically with each leg measuring between 4 and 9 feet.
Another reason layout is so critical in small kitchens is the opportunity to incorporate vertical and hidden storage. When floor space is limited, you must look up and look inside. Tall cabinets, open shelving, and pull-out pantry systems can double your storage capacity without consuming additional floor area. Similarly, choosing the right appliance sizes, such as a 24-inch refrigerator or a compact dishwasher, can free up precious space for prep areas. The layout is the skeleton that supports all these decisions, so investing time in planning pays off immediately.
Top Small Kitchen Layout Configurations
Different room shapes and door/window placements lend themselves to specific layouts. Here are the most effective configurations for small kitchens, each with its own strengths and ideal use cases. Consider your current floor plan and how you move through the space as you read through these options.
The Single-Wall Kitchen
If your kitchen is open to a living or dining area, or if you have a narrow galley space, a single-wall layout might be your best bet. This design places all appliances, cabinets, and countertops along one continuous wall, leaving the opposite side open for circulation or additional furniture like a slim console table. It is a favorite for studio apartments and modern lofts because it minimizes visual clutter and promotes an open, airy feel. To make this layout work, focus on vertical storage above the counter and consider using the wall for hanging pots, utensils, or magnetic knife strips.
The main limitation of a single-wall kitchen is the lack of countertop space. With only one run of cabinets, you may struggle to find room for both food prep and small appliances. To overcome this, look for a mobile kitchen cart or an island on wheels that can be moved in and out as needed. This addition provides extra prep surface and storage while remaining flexible. Also, choose appliances that fit under the counter, such as a drawer-style dishwasher or a compact range, to maximize your upper cabinet area.
The Galley Kitchen
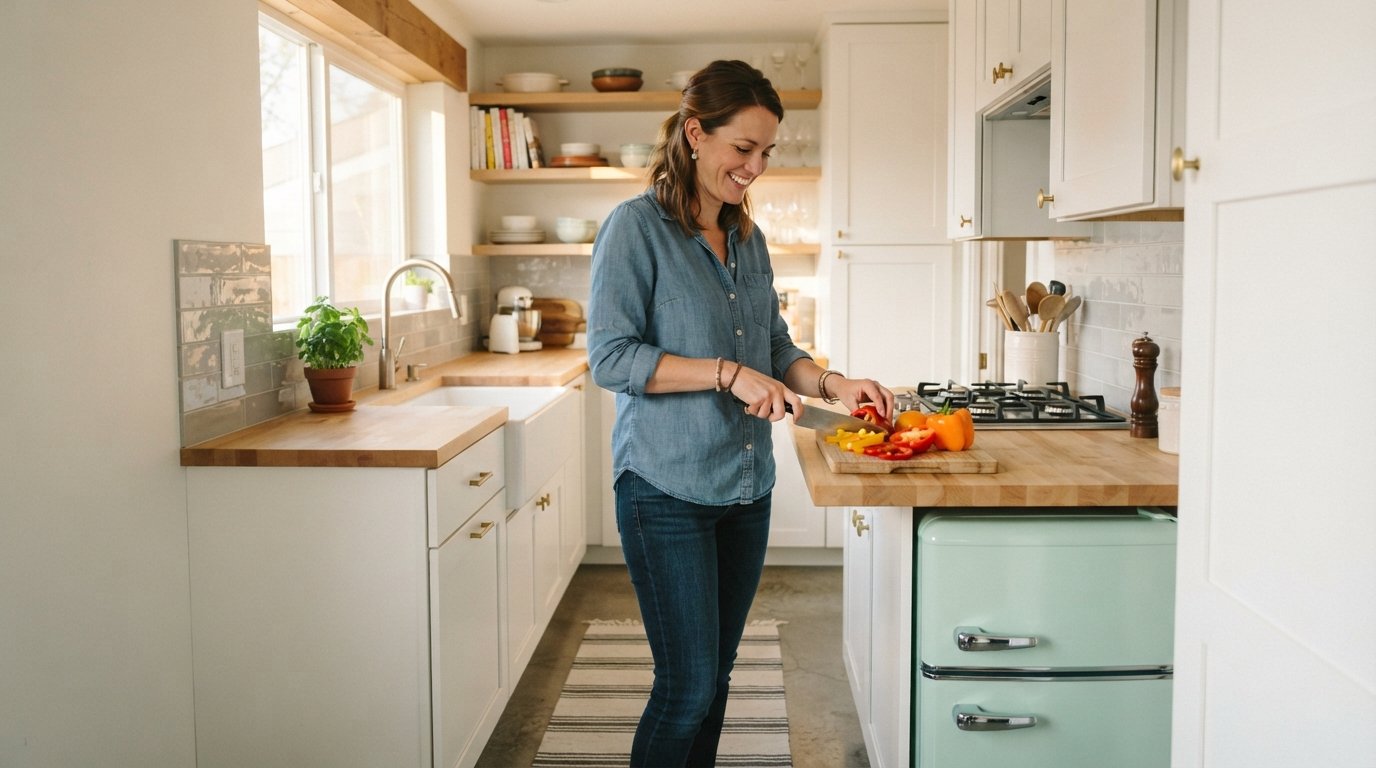
Galley kitchens, also known as corridor kitchens, feature two parallel countertops with a walkway in between. This is one of the most efficient layouts for small spaces because it creates a natural work triangle with minimal steps. You can easily pivot from the sink to the stove to the fridge without excessive movement. The key to a successful galley is ensuring the walkway is at least 36 inches wide to allow comfortable movement and cabinet door clearance. If space allows, consider making one side deeper for counters while the other side holds slim appliances or open shelving.
To prevent a galley kitchen from feeling claustrophobic, use light colors on cabinets and walls, and maximize natural light. If you have a window at one end, leave it unobstructed to draw the eye outward. For storage, install upper cabinets that reach the ceiling and use pull-out shelves or lazy Susans in lower cabinets to improve access. A galley layout also works well with a pass-through to an adjacent room, which can make the space feel larger and more connected.
The L-Shaped Kitchen
An L-shaped kitchen uses two adjacent walls, forming a corner, which naturally creates a compact and efficient work zone. This layout is highly versatile and works in many small kitchens, especially those that are roughly square or rectangular. The corner can be a challenge, but with the right storage solutions like a blind corner pull-out or a carousel, you can utilize every inch. The open side of the L is perfect for a small dining table or a kitchen island, if floor space permits.
One of the biggest advantages of an L-shaped layout is the amount of countertop space it provides compared to a single-wall or galley. You can designate one leg for food prep and the other for cooking or cleanup. This separation helps keep the kitchen organized and reduces congestion. For small kitchens, consider placing the sink in the corner with a window above it, which makes the space feel brighter and more inviting. Additionally, you can install open shelving on the walls above the counter to display frequently used items, freeing up cabinet space for less accessible storage.
Maximize Storage with Smart Design Choices
Once you have selected a layout, the next step is to optimize storage within that configuration. In small kitchens, every drawer, shelf, and cabinet should serve a purpose. Start by decluttering and removing items you rarely use. Then, focus on solutions that increase accessibility and density. For example, install pull-out drawers inside base cabinets instead of traditional fixed shelves. This simple change allows you to see and reach items at the back without bending or searching.
Another effective strategy is to use vertical space to its fullest. Stack shelves in upper cabinets to double the height, and add a pot rack or a pegboard on the wall for tools. For corner cabinets, a lazy Susan or a magic corner mechanism can make otherwise wasted space usable. Also, consider using the inside of cabinet doors for spice racks, cutting boards, or cleaning supplies. A well-organized pantry is essential, but if you lack a dedicated pantry, create one with a tall, slim cabinet or a freestanding shelving unit.
To give you a clear starting point, here are some high-impact storage upgrades that work well in compact kitchens:
- Under-cabinet lighting and outlets: Free up counter space by charging devices and illuminating work areas with fixtures mounted below upper cabinets.
- Roll-out trays and baskets: These fit into base cabinets and make it easy to access pots, pans, and canned goods without digging.
- Magnetic strips for knives and spices: Mount a magnetic bar on the backsplash to hold knives and metal spice containers, eliminating drawer clutter.
- Over-the-sink cutting board: A cutting board that fits over the sink instantly adds prep space and can double as a drying rack.
- Hanging pot racks or wall-mounted rails: Use vertical surfaces to store cookware and utensils, keeping them within reach and freeing cabinet space.
These upgrades are relatively inexpensive and can significantly improve daily function. When you combine them with a well-planned layout, your small kitchen will feel more spacious and organized. Remember, the goal is not to cram more items into the room, but to create a system that supports your cooking habits and makes cleanup easier.
Choosing the Right Furniture and Appliances
In a small kitchen, every piece of furniture and every appliance must earn its place. Opt for appliances that are appropriately sized for your needs. A full-size refrigerator may be overkill if you rarely cook large meals, while a slim dishwasher can save valuable inches. Look for compact models, such as 18-inch dishwashers, 24-inch ranges, or under-counter refrigerators, to free up space for counters and storage. Also, consider multifunctional appliances like a microwave that also works as a convection oven, or a cooktop with a built-in downdraft ventilation system, eliminating the need for a separate range hood.
When it comes to furniture, choose pieces that offer double duty. A kitchen cart with a butcher-block top can serve as both a prep station and a dining table when paired with bar stools. A fold-down table attached to a wall saves floor space when not in use. If you have room for a small island, look for one with built-in shelves, drawers, or a drop-leaf extension. These pieces provide extra surface area and storage without permanently consuming valuable real estate.
Lighting and Color to Visually Expand the Space
Lighting and color play a crucial role in making a small kitchen feel larger than it is. Bright, even lighting can eliminate shadows and make the room feel open. Use a combination of ambient, task, and accent lighting to achieve this. Recessed ceiling lights provide general illumination, while under-cabinet lights focus on work areas. Pendant lights over an island or sink add character and can make the ceiling feel higher if hung at the right height. In terms of color, light and neutral tones like white, cream, or pale gray reflect light and make the space feel airy. You can add depth and interest with contrasting colors on an island or a backsplash.
Another trick is to use glass-front cabinet doors or open shelving to reduce visual weight. These options make the room feel less enclosed and allow you to display attractive dishware. Mirrors also work wonders in small kitchens; placing a mirror on a backsplash or a wall opposite a window can double the perceived space. Keep window treatments minimal, perhaps with a simple roller shade or no covering at all, to let in as much natural light as possible.
Workflow and Traffic Flow Considerations
Even the most beautiful kitchen will feel frustrating if you constantly bump into others or cannot move freely. When planning your small kitchen layout, think about how you and your family use the space. If you often cook with a partner, ensure there are at least two distinct work zones, such as one for prep and one for cooking. If you have children or frequently entertain, leave enough room for someone to pass through without disrupting the cook. In a galley kitchen, avoid placing the refrigerator directly opposite the stove, as this can create a bottleneck.
Traffic flow also affects cabinet and appliance door swings. Always ensure that doors can open fully without hitting a wall, another appliance, or a person. Consider sliding or pocket doors for pantries or pantries with pull-out shelves. For appliances, a French-door refrigerator with a bottom freezer can be easier to access in a tight space than a side-by-side model. The key is to balance accessibility with safety, ensuring that all areas are usable without awkward reaching or stretching.
If you are planning a more extensive remodel, it is wise to consult with a professional kitchen designer or a local contractor. They can help you refine your layout, ensure proper clearances, and suggest structural changes that might be necessary, such as moving a doorway or adding a window. For many homeowners, getting expert advice early can prevent costly mistakes and result in a more functional kitchen. You can find experienced professionals through platforms like BuySellRemodel, where you can compare free estimates from local remodeling experts.
Practical Steps to Implement Your New Layout
Transforming your small kitchen does not have to happen all at once. You can take incremental steps to improve functionality without a full renovation. Start by measuring your current kitchen and sketching the layout. Identify the primary work triangle and see if you can improve it by repositioning a cart, adding a countertop over the washer/dryer, or installing a fold-down shelf. Even small changes, like moving a trash can under the sink or adding a pegboard for utensils, can make a noticeable difference.
If you are ready for a larger change, such as replacing cabinets or moving appliances, consider a phased approach. First, upgrade storage with pull-out shelves and organizers. Then, if budget allows, replace older appliances with more compact or integrated models. Finally, consider a full cabinet refacing or replacement to match your ideal layout. Throughout this process, keep your budget and timeline realistic, and always get multiple quotes before hiring a contractor. This approach ensures you stay in control and achieve the best results for your investment.
Remember, the goal of these small kitchen layout ideas to maximize space is not just to increase storage or improve aesthetics; it is to create a space that you enjoy using every day. A well-designed kitchen can reduce stress, make cooking more pleasant, and even add value to your home. Whether you tackle a single project or a complete remodel, the effort you put into planning will pay off in both function and satisfaction.
In conclusion, maximizing a small kitchen is about making intentional choices. From the layout you choose to the storage solutions you implement, every decision should support your lifestyle. Start by evaluating your current space, list your biggest frustrations, and then apply the ideas from this article to address them. With careful planning and the right professional help, you can turn your small kitchen into the heart of your home.