
Spare Room to Home Office: Cost and Design Guide
Converting a spare room into a home office cost and design planning starts with realistic budgets. See price tiers, upgrades, and where to save.

By Sarah Thomas
Learn more about Room Remodel for guides, costs, and what to expect.
Compare Room Remodel Pros Near You

Enter your ZIP code to compare top-rated local professionals and request free quotes.
That spare bedroom with the mismatched furniture and boxes of forgotten stuff is not just a storage zone. It is a potential workspace that could save you thousands in coworking fees and add real value to your home. Converting a spare room into a home office is one of the most practical upgrades a homeowner can make, but the price tag and design choices can swing wildly depending on how far you want to go. Some homeowners spend under $500 on paint, a desk, and better lighting. Others invest $15,000 or more in custom built-ins, electrical work, and acoustic treatments. Understanding where your money goes, and which design moves actually matter, keeps the project grounded.
This guide breaks down converting a spare room into a home office cost and design decisions room by room. You will see realistic budget ranges, the upgrades that deliver the best return, and the mistakes that quietly drain budgets. Whether you are carving out a Zoom-ready corner or building a fully soundproofed studio, the goal is the same: a workspace that supports focus without wrecking your finances.
What Drives the Cost of a Spare Room Office Conversion
The total cost of converting a spare room into a home office depends on four main variables: the room's current condition, the electrical and networking demands of your work, the level of finish you choose, and whether you hire professionals or handle parts yourself. A room that already has adequate outlets, good lighting, and a functional door is a much cheaper starting point than a bare attic room with one lamp and no HVAC vent.
Labor typically accounts for 40 to 60 percent of a mid-range conversion. That number climbs if your project requires licensed trades for electrical, HVAC, or structural work. Materials matter too, but homeowners often overestimate the cost of paint and flooring while underestimating the cost of electrical upgrades and custom carpentry. A realistic budget starts with an honest assessment of what the room already has and what your daily work actually requires.
Here is a quick breakdown of typical cost ranges by project tier:
- Basic refresh ($300 to $1,500): Paint, a freestanding desk, task lighting, cable management, and a comfortable chair.
- Mid-range conversion ($1,500 to $6,000): New flooring, additional outlets, a dedicated circuit, built-in shelving, and upgraded lighting.
- High-end build-out ($6,000 to $15,000+): Custom cabinetry, soundproofing, HVAC zoning, network wiring, and professional design.
These ranges assume the room already exists and does not need structural changes. If you are finishing an unfinished attic or basement space, add $10,000 to $40,000 for framing, insulation, drywall, and egress requirements. For homeowners comparing this project to other upgrades, our bathroom remodel cost breakdown shows how quickly trade labor and materials add up across a single room.
Design Choices That Shape Both Budget and Function
Design is where a home office conversion either feels effortless or turns into a daily annoyance. The most common mistake is treating the room like a bedroom with a desk shoved in. A real office needs deliberate lighting, ergonomic layout, storage that hides clutter, and acoustics that keep video calls professional. Each of those priorities has a budget-friendly version and a premium version.
Lighting is the highest-impact design element. Overhead lighting alone creates glare on screens and shadows on your face during calls. A layered approach works better: ambient ceiling light on a dimmer, a task lamp aimed at your work surface, and a soft light behind your monitor to reduce eye strain. If the room has a window, position the desk perpendicular to it rather than facing it directly, which prevents backlighting on video calls. If you need to add outlets or a dimmer, that is an electrical project best handled by a licensed electrician.
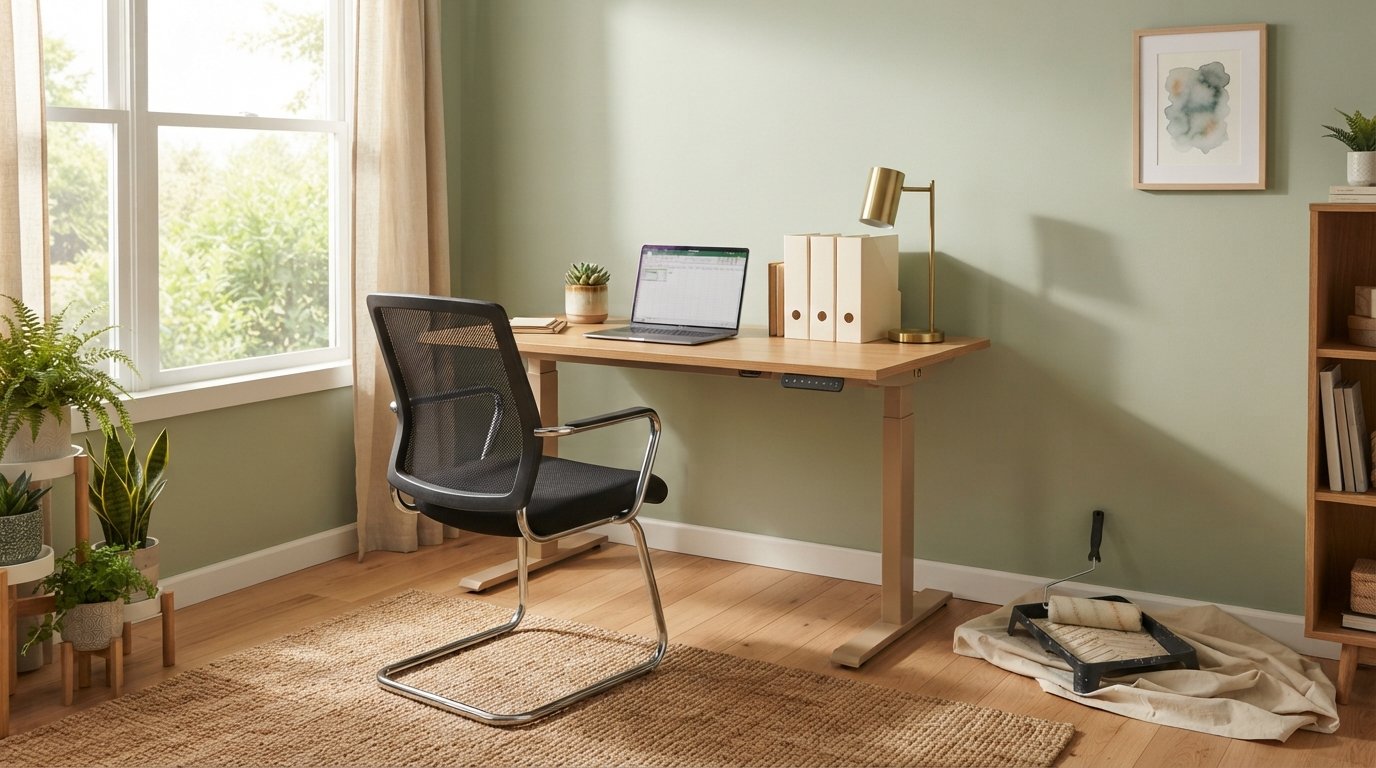
Color and finish choices also influence how the room feels during an eight-hour workday. Cool neutrals and soft greens tend to support focus, while high-contrast dark walls can feel cave-like in a small spare room. A single accent wall behind the desk adds visual interest without overwhelming the space. Flooring should be durable and quiet underfoot; luxury vinyl plank and low-pile carpet are common choices because they resist wear and dampen sound.
Storage is the silent budget driver. Open shelving looks stylish but collects visual noise. Closed cabinets, file drawers, and a credenza keep the room camera-ready in seconds. If you want built-ins, expect to pay $2,000 to $8,000 for custom work, or $300 to $1,200 for ready-to-assemble units that you install yourself. The trade-off is clear: custom storage fits the room perfectly and adds resale value, while prefab options save money but may not match the space.
Soundproofing and Acoustics on a Budget
Not every home office needs studio-grade silence, but if you take calls all day, acoustics matter. The cheapest wins are a solid-core door, weatherstripping around the frame, and a rug or wall hanging that absorbs echo. Those three moves can cost under $400 and noticeably reduce noise transfer. If you need more, adding a layer of drywall with green glue or installing acoustic panels brings the cost to $1,500 to $4,000 depending on room size.
HVAC is another design factor that homeowners overlook. Spare bedrooms often have undersized vents or none at all. A room that runs hot in summer or cold in winter will not get used consistently. A ductless mini-split costs $2,000 to $5,000 installed but solves the problem permanently. Cheaper options include a window unit or a space heater, though those come with efficiency and safety trade-offs.
Electrical, Networking, and Permits: The Hidden Cost Centers
Electrical work is where budgets most often slip. A typical spare bedroom has two outlets, both probably behind the bed. A functional home office needs at least four to six outlets, a dedicated circuit for computer equipment, and reliable internet. Adding a circuit requires a licensed electrician and a permit in most jurisdictions, which can run $500 to $1,500 depending on your panel capacity and local labor rates.
Networking is a smaller line item but worth planning. Wi-Fi may be sufficient, but if you transfer large files or host video calls, a hardwired Ethernet drop improves reliability. Running cable through finished walls costs $150 to $400 per drop. If you are already opening walls for electrical, adding data cable at the same time is efficient and inexpensive.
Permits are not optional for most electrical, HVAC, or structural work. Skipping them can void your homeowner's insurance and create problems when you sell. Budget $200 to $800 for permit fees on a typical home office conversion, and confirm requirements with your local building department before work begins. A licensed contractor will handle this step for you and pull the correct permits.
If your project includes any of the following, assume a permit is required:
- Adding or relocating electrical outlets or circuits
- Installing new HVAC equipment or extending ductwork
- Framing, drywall removal, or structural changes
- Adding a window or changing egress
Homeowners who plan these upgrades upfront usually save 10 to 20 percent compared to those who add them mid-project. Bundling electrical and networking work into one contractor visit reduces trip charges and scheduling headaches.
DIY vs Hiring a Pro: Where the Money Goes
Some parts of a home office conversion are genuinely DIY-friendly. Painting, assembling furniture, installing shelving, and cable management are all manageable for a confident homeowner with basic tools. Those tasks can save $1,000 to $3,000 in labor on a mid-range project. Other tasks, especially electrical, HVAC, and any structural work, should be handled by licensed professionals for safety and code compliance.
The smartest approach is a hybrid: handle finishes yourself and hire pros for the systems that require permits or specialized skill. This keeps costs down without risking your home's safety or your insurance coverage. It also frees your budget for the design elements that make the office actually pleasant to use, like good lighting and comfortable seating.
When you are ready to hire, getting multiple quotes is the single best way to avoid overpaying. Contractors price differently based on workload, material sourcing, and how they estimate labor. Three quotes on the same scope typically vary by 20 to 40 percent. Homeowners who compare options before committing consistently land better value and fewer surprises. If you want help finding vetted local pros, BuySellRemodel connects homeowners with experienced contractors for remodeling, repairs, and upgrades, making it easier to get free estimates and move forward with confidence.
A Realistic Budget Framework You Can Follow
To keep your conversion on track, build your budget in phases rather than one lump sum. Start with the must-haves that make the room functional, then layer in comfort and aesthetics as funds allow. This approach prevents the project from stalling halfway through and lets you prioritize the upgrades that affect your daily work.
A practical framework looks like this:
- Phase 1, Function ($500 to $2,000): Paint, desk, chair, task lighting, power strips, and cable management.
- Phase 2, Infrastructure ($1,000 to $4,000): Electrical outlets, dedicated circuit, networking, and HVAC adjustments.
- Phase 3, Comfort and Finish ($1,000 to $6,000): Flooring, built-in storage, acoustic treatments, and window coverings.
- Phase 4, Polish ($500 to $3,000): Decor, artwork, plants, and any custom carpentry or design touches.
This phased approach also makes it easier to pause and reassess. If Phase 1 reveals that the room needs more electrical work than expected, you can adjust Phase 2 before spending on finishes. It also helps you decide whether to finance the project, pay cash, or split it across a few months.
Keep a 10 to 15 percent contingency buffer for surprises. Older homes often hide aluminum wiring, missing insulation, or water damage behind walls. A buffer turns a crisis into a manageable line item instead of a project-stopping expense.
Design Ideas That Add Value Without Blowing the Budget
The best home office designs solve problems quietly. A Murphy desk frees floor space in a small room. A closet converted into a supply cabinet hides printers and files. A standing desk converter costs far less than a full height-adjustable desk and delivers most of the health benefits. These moves are practical, reversible, and budget-conscious.
If resale value matters, focus on permanent improvements that future buyers will appreciate. Added outlets, good lighting, and durable flooring appeal to almost anyone. Highly personalized choices, like bold wallpaper or a built-in desk shaped for one person, may not translate. The safest investments are the ones that make the room flexible: it can serve as an office now and a guest room or den later.
Finally, do not underestimate the power of small comforts. A quality chair, a monitor at eye level, and a plant within view reduce fatigue and make the space inviting. Those details cost little but determine whether you actually enjoy working in the room you just built.
Converting a spare room into a home office is a project with a wide range of possible outcomes, from a weekend refresh to a full professional build-out. The key is matching your spending to your actual work needs, planning electrical and HVAC early, and hiring licensed pros for the work that requires permits. With a phased budget and a clear design plan, you can create a workspace that earns its keep every single day.