
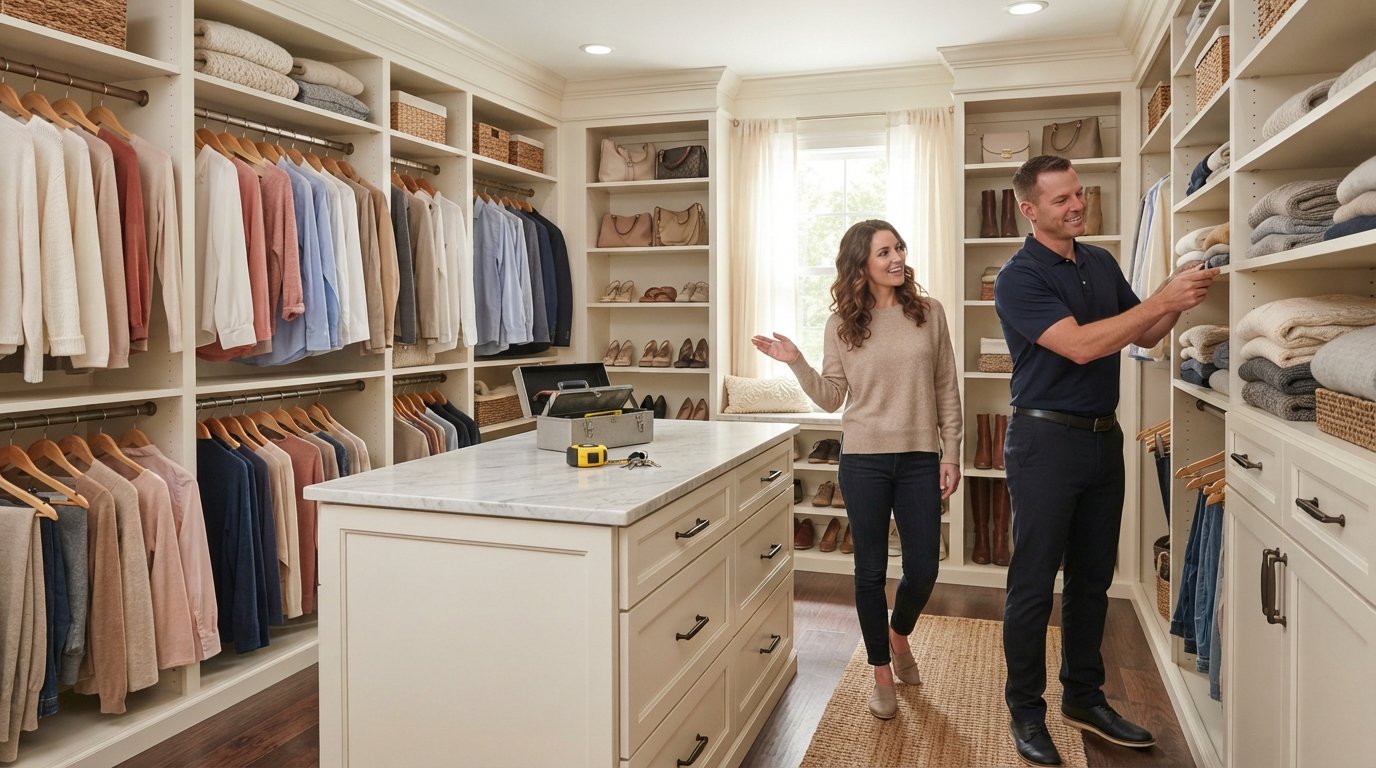
Walk In Closet Remodel Cost and Storage Solutions for 2026
Plan your walk in closet remodel with clear cost factors and smart storage solutions. Call (833)-439-3727 for free estimates and expert advice.

By Sarah Thomas
Learn more about Closet Remodel for guides, costs, and what to expect.
Compare Closet Remodel Pros Near You

Enter your ZIP code to compare top-rated local professionals and request free quotes.
A walk in closet is more than a place to hang clothes. It is a daily-use space that can set the tone for your morning routine, protect your wardrobe, and even add resale value to your home. But when homeowners start planning a walk in closet remodel, two questions dominate: how much will it cost, and how do I design storage that actually works? This guide breaks down walk in closet remodel cost and storage solutions so you can budget with confidence and build a space that stays organized for years.
What Drives Walk In Closet Remodel Costs
The cost of a walk in closet remodel varies widely based on size, materials, and whether you hire a pro or tackle parts yourself. On average, homeowners spend between $2,000 and $15,000, with most projects landing in the $4,000 to $8,000 range. At the low end, a simple refresh with basic shelving and paint might cost $1,500 to $3,000. At the high end, a fully custom closet with built-in cabinetry, lighting, and premium finishes can exceed $20,000.
Several factors influence the final price. The square footage of your closet is the biggest driver; larger spaces require more materials and labor. The type of storage system you choose (modular versus custom) also plays a major role. Custom cabinetry is built to your exact dimensions and can include specialized features like pull-out drawers, jewelry trays, and integrated lighting. Modular systems are pre-manufactured in standard sizes and cost less, but they may not use every inch of space efficiently. Other cost factors include lighting and electrical work, ventilation, drywall repair, flooring, paint, and the cost of hiring a professional installer.
Labor typically accounts for 30 to 50 percent of the total cost. If you are handy, you can save money by doing demolition, painting, and basic installation yourself. However, complex electrical work and custom cabinetry installation are best left to licensed professionals. For a broader look at how to plan and control interior remodeling budgets, see our guide on interior remodeling: smart planning and cost control.
Custom Versus Modular Closet Systems
Choosing between custom and modular systems is the central decision in any walk in closet remodel. Custom systems are designed and built specifically for your space. They offer the best fit, maximize storage, and can incorporate any feature you want. The downside is cost and lead time. Custom closets often start around $5,000 and can easily reach $15,000 or more depending on size and finishes. Installation typically requires a professional, and the project may take several weeks from design to completion.
Modular systems, on the other hand, are pre-built in standard dimensions and assembled on site. They are more affordable, with typical costs ranging from $1,000 to $5,000 for materials. Many homeowners install modular systems themselves, saving on labor. The trade-off is that standard sizes may leave gaps or awkward spaces, and the finish options are more limited. However, for small to medium closets, modular systems can be a smart, budget-friendly choice that still delivers excellent organization.
Here is a quick comparison to help you decide:
- Custom: Best fit and maximum storage, higher cost ($5,000+), professional installation recommended, longer lead time.
- Modular: Affordable ($1,000 to $5,000), DIY-friendly, standard sizes may waste space, limited finishes.
- Hybrid: Combine custom elements (like a central island) with modular shelving to balance cost and function.
Many homeowners choose a hybrid approach: invest in custom cabinetry for the most visible areas and use modular components for secondary storage. This strategy keeps costs in check while still achieving a high-end look.
Lighting and Ventilation Considerations
Lighting is often overlooked in closet remodels, but it makes a huge difference in usability and ambiance. A dark closet can make it hard to find items and match colors. Good lighting can turn a cramped space into a boutique-like experience. There are three main types of closet lighting to consider: ambient, task, and accent. Ambient lighting provides overall illumination, often from ceiling fixtures. Task lighting focuses on specific areas like hanging rods or shelves, and can be achieved with LED strip lights or puck lights. Accent lighting adds drama and highlights display items, such as jewelry or accessories.
Electrical work is a cost factor to plan for. If your closet does not have existing wiring, you will need to hire an electrician to run circuits and install switches. This can add $500 to $2,000 depending on complexity. Battery-operated LED lights are a cheaper alternative that requires no wiring, but they need regular battery changes. For a permanent solution, hardwired lighting is best.
Ventilation is another important consideration. Closets can become humid, especially if they share a wall with a bathroom. Poor ventilation can lead to musty odors and even mold. If your closet lacks airflow, consider installing a small exhaust fan or ensuring the door has vents. Proper ventilation protects your clothes and the structure of your home.
Layout Ideas for Small and Large Spaces
The layout of your walk in closet should reflect your daily habits and the size of your wardrobe. For small spaces, every inch counts. A common mistake is overloading the closet with hanging rods, which can make the space feel cramped. Instead, use a mix of hanging, shelving, and drawers to maximize storage. Double-hang rods (one above the other) are great for shirts and pants, while shelves above can hold bins and out-of-season items. A sliding door or pocket door can save floor space in a tight closet.
For larger closets, you have more flexibility. Consider a U-shaped or L-shaped layout to create distinct zones for dressing, storage, and even a small seating area. A central island with drawers is a luxurious addition that provides extra storage and a place to fold clothes. If space allows, incorporate a full-length mirror and a bench. For a large closet, you might also include a laundry hamper built into a cabinet and a dedicated spot for shoes.
Here are some layout ideas to consider:
- Small closet (under 50 sq ft): Double-hang rods on one wall, shelves above, and a slim tower of drawers on the opposite wall. Use vertical space with tall shelves.
- Medium closet (50 to 100 sq ft): L-shaped layout with hanging on two walls, a shoe rack, and a small island or bench.
- Large closet (over 100 sq ft): U-shaped layout with a central island, designated zones for hanging, folded items, shoes, and accessories, plus a seating area.
Regardless of size, the key is to plan zones: a hanging zone, a folded zone, a shoe zone, and an accessory zone. This prevents clutter and makes the closet easier to use.
DIY Shelving Versus Professional Installation
One of the biggest ways to save on a walk in closet remodel is to do some or all of the work yourself. DIY shelving can be a rewarding project, but it requires careful planning. Basic wire shelving is inexpensive and relatively easy to install, but it may not offer the custom look or durability of wood or laminate. Wood or laminate shelving kits are also available and can be installed with basic tools. However, cutting shelves to fit odd angles and ensuring they are level can be challenging.
Professional installation ensures a flawless result and saves time. A professional can also help you design a layout that maximizes space and recommend materials that suit your budget. If you hire a pro, get at least three quotes and check references. For tips on finding reliable help, see our guide on interior remodeling: smart planning and cost control.
If you are considering a DIY approach, here are a few steps to follow:
- Measure your space accurately and draw a plan.
- Choose a shelving system that fits your budget and skill level.
- Gather the right tools: level, stud finder, drill, and saw.
- Install wall anchors or mount shelves directly into studs for safety.
- Paint or finish shelves before installation for a cleaner look.
If electrical work or custom cabinetry is involved, it is best to hire a licensed professional. A poorly installed shelf can collapse and cause damage or injury.
Smart Storage Solutions That Maximize Space
Beyond basic shelves and rods, there are many storage solutions that can make your walk in closet more efficient. Adjustable shelving allows you to change the configuration as your needs evolve. Pull-out racks for pants and skirts save space and make items easy to see. Drawer dividers keep socks and underwear organized. For shoes, consider angled shoe shelves or a rotating shoe rack. Jewelry and accessories can be stored in velvet-lined drawers or on hooks.
Vertical space is often underutilized. Install shelves all the way to the ceiling for out-of-season items and luggage. Use the back of the door for hanging organizers or a full-length mirror. Baskets and bins are great for bulky items, but choose clear or labeled bins so you can see what is inside.
Here are some of the most effective storage solutions to include in your remodel:
- Adjustable shelving: Change shelf heights as your storage needs change.
- Pull-out drawers: Ideal for folded clothes and accessories.
- Shoe racks: Angled shelves or cubbies keep shoes visible and off the floor.
- Valet rods: A pull-down rod for planning outfits or steaming clothes.
- Built-in hampers: Hide laundry baskets in a cabinet with a tilt-out door.
These features can be incorporated into both custom and modular systems, so you can enjoy smart storage even on a budget.
How to Budget for Your Walk In Closet Remodel
Creating a realistic budget is essential to avoid surprises. Start by determining your total budget and then allocate funds to each component: design, materials, labor, electrical, and contingency. A common rule is to set aside 10 to 20 percent of the total budget for unexpected costs. For a walk in closet remodel, typical cost breakdowns look like this:
- Design and planning: 5 to 10 percent (can be free if you use a contractor's design service).
- Materials (shelving, cabinets, rods, etc.): 40 to 50 percent.
- Labor (installation, electrical, painting): 30 to 40 percent.
- Contingency: 10 to 20 percent.
To keep costs down, consider phasing the project: start with essential storage and add decorative touches later. Look for sales on closet systems, and consider using ready-to-assemble cabinets to save on materials. If you hire a contractor, ask for a detailed quote that breaks down labor and materials so you can compare bids. For a reliable source of local professionals, consider using a service like BuySellRemodel to find and compare contractors in your area.
Remember that a well-organized closet can add value to your home and improve your daily life. By planning carefully and choosing the right storage solutions, you can create a walk in closet that is both beautiful and functional without breaking the bank.
Ready to start your walk in closet remodel? Request free estimates from local contractors to get accurate pricing and expert advice tailored to your space.