
When to Hire a Structural Engineer for a Remodel
Know when to hire a structural engineer for a remodel before walls come down. Call 8334393727 for free local estimates and safer project planning.

By Victor Bennett
Learn more about Structural Engineering Services for guides, costs, and what to expect.
Compare Structural Engineering Services Pros Near You

Enter your ZIP code to compare top-rated local professionals and request free quotes.
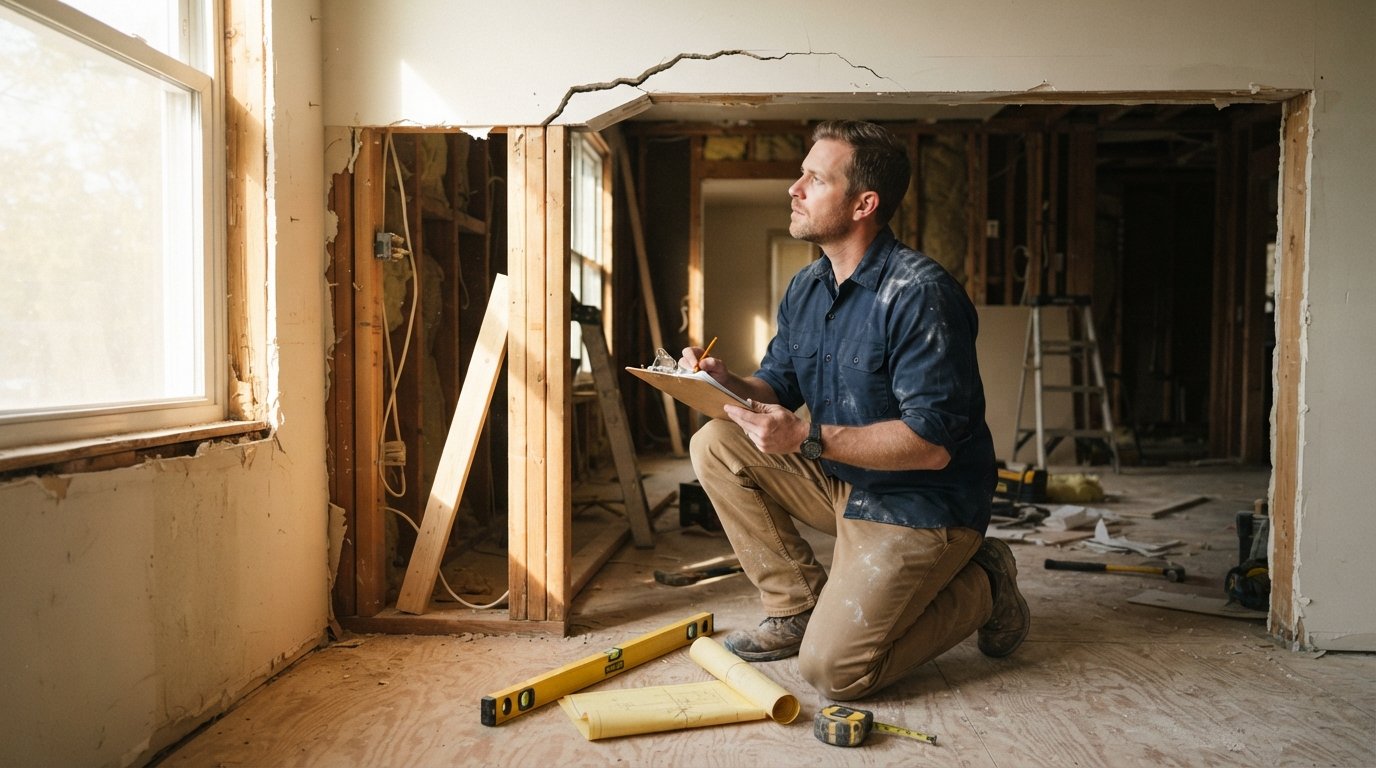
A crack above a doorway. A wall you want to remove. A sagging floor that was not part of the plan. These moments stop a remodel cold, and they raise a question most homeowners never think about until they are standing in the middle of a half-finished room: do I need a structural engineer? The answer is probably yes more often than you expect, and knowing when to make that call can save you thousands of dollars, months of delays, and a load of stress. Structural engineers are not just for new builds or major commercial projects. They are the professionals who confirm that your home can safely handle the changes you have in mind, and they put their findings in writing so contractors, inspectors, and lenders all know the work is sound.
What a Structural Engineer Actually Does on a Remodel
A structural engineer focuses on one thing: how loads travel through your home. That means walls, beams, joists, foundations, and the connections between them. On a remodel, the engineer evaluates whether the existing structure can support the proposed changes and designs any new elements, such as a steel beam to replace a load-bearing wall or a header for a widened opening. The deliverable is usually a stamped set of drawings or a letter that your contractor and local building department can rely on.
This is different from what a home inspector or a general contractor does. An inspector notes visible conditions. A contractor builds to plans. The structural engineer is the one who calculates and certifies that those plans are safe. When a project involves moving, removing, or adding structural elements, most building departments will not issue a permit without an engineer's stamp. Skipping this step does not just risk a failed inspection. It risks a dangerous home and a resale nightmare.
Think of the engineer as the person who answers the question behind the question. You ask, "Can I take out this wall?" The engineer answers whether the wall is load-bearing, what has to carry the load instead, and how that new support must be built and attached. That clarity is what keeps your project moving and your family safe.
Clear Signs You Need a Structural Engineer
Some projects obviously require engineering, and others sneak up on homeowners mid-renovation. The safest approach is to involve an engineer early, before demolition starts, so you are not paying for guesswork. If any of the following situations apply to your remodel, plan on bringing in a structural engineer.
- You want to remove or modify a wall, especially one that runs through the middle of the house or supports a second floor.
- You are adding a second story, a room addition, or a large dormer, which increases the load on the existing foundation and framing.
- You plan to widen a doorway or create an open-concept kitchen and living area.
- You have noticed cracks in walls, sloping floors, sticking doors, or a sagging roofline.
- You are installing a heavy item such as a large tub, a rooftop solar array, or a new fireplace.
Each of these changes alters how weight moves through your home. Removing a load-bearing wall without proper support can cause floors to sag, ceilings to crack, and in extreme cases, a partial collapse. Adding a second story without evaluating the foundation can lead to settlement and expensive repairs. Even a heavy soaking tub can exceed the design load of a bathroom floor built decades ago.
There is also the permit factor. Most municipalities require engineered drawings for structural changes, and inspectors will look for that stamp. If you skip the engineer, you may find yourself tearing out finished work to satisfy the building department, which is one of the most painful ways to blow a remodeling budget. In our guide on DIY vs professional: when to hire a contractor, we explain how to decide which tasks you can safely handle yourself and which ones belong in the hands of licensed professionals.
Projects That Usually Require Engineering
Not every remodel needs an engineer. Painting a bedroom, replacing cabinets, or installing new flooring rarely involves structural concerns. But certain project types almost always cross the line into engineering territory. Knowing these categories helps you budget for engineering fees before you start collecting contractor bids.
Open-concept conversions top the list. Homeowners love the idea of removing the wall between the kitchen and living room, but that wall often carries the weight of the floor above. An engineer determines whether a beam can span the new opening and how that beam must be supported at each end, sometimes with new posts and footings in the basement. The same logic applies to removing a wall between a hallway and a bedroom or between a dining room and a family room.
Home additions and second-story projects are another clear category. Any time you add square footage, you add weight. The engineer checks whether the existing foundation and framing can handle the new load or whether reinforcement is needed. This is especially important for older homes that were built to different code standards. Similarly, major window and door changes, such as converting a window into a sliding glass door, require a header sized by an engineer to carry the load above the opening.
Foundation work, basement finishing with new load-bearing walls, and deck or porch additions also typically require engineering. Decks in particular have specific load requirements for people, furniture, and snow, and many jurisdictions require engineered plans for anything above a certain height. When in doubt, ask your contractor or local building department whether your project needs a stamped drawing. It is far cheaper to ask upfront than to fix a problem later.
Red Flags During a Remodel That Demand an Engineer
Sometimes the need for a structural engineer does not become clear until demolition reveals what is behind the drywall. A contractor who knows what to look for will pause the project and call in an engineer. Homeowners should understand these warning signs too, because they often appear in older homes or after previous DIY work.
One common red flag is a wall that was never properly supported. You might find a previous owner removed a wall and simply left the ceiling joists hanging or supported them with a too-small beam. Another is a foundation crack that is wider than a hairline or that runs diagonally, which can indicate movement or settlement. Sagging floor joists, rot in structural wood, and makeshift supports in a basement are all signs that a professional evaluation is overdue.
If your contractor suggests a workaround that skips engineering, treat that as a warning. Phrases like "we do this all the time" or "you do not need a permit for that" should trigger questions. A reputable contractor will welcome an engineer's input because it protects everyone. If you are still in the process of choosing who will do the work, our guide on planning affordable home improvement projects can help you compare local contractors and request free estimates before you commit.
What Happens During a Structural Evaluation
A structural evaluation is usually a two-part process: an on-site inspection and a written report or set of drawings. During the visit, the engineer examines the areas affected by your remodel, looks at the foundation and framing, and may open up small sections of wall or ceiling to see what is inside. They take measurements, note the size and spacing of joists, and identify which walls are load-bearing.
After the inspection, the engineer produces a report or stamped plans. These documents explain what the existing structure can handle and what changes are needed. For a beam, the drawings show the size, material, and connection details. For a foundation issue, the report might recommend underpinning, piers, or drainage improvements. Your contractor uses these documents to build correctly, and your building department uses them to issue permits.
Costs vary by region and project complexity, but a typical residential evaluation for a single structural change often falls in the range of a few hundred to a couple of thousand dollars. That may sound like a lot until you compare it to the cost of repairing a failed beam or tearing out finished work. Engineering is one of the highest-value line items in any remodel because it prevents problems that are far more expensive to fix later.
How to Choose the Right Structural Engineer
Not all engineers are the same, and for a residential remodel you want someone who works regularly with homeowners and local contractors. Start by asking your contractor for recommendations. Many contractors have engineers they work with on a regular basis, which can speed up the process because they already understand each other's drawings and expectations.
Verify that the engineer is licensed in your state and carries professional liability insurance. Ask about their experience with projects like yours, whether that is a load-bearing wall removal, a second-story addition, or a foundation repair. A short conversation can tell you a lot about whether they listen carefully and explain things in plain language.
You should also confirm what you will receive. Some homeowners need a full set of stamped drawings for a permit, while others need a letter for a contractor or an insurer. Be clear about your goal so the engineer can scope the work correctly. If you are early in the planning stage and still gathering bids, you can find the right pro for your project by comparing local options and requesting free estimates, which helps you budget for engineering alongside construction costs.
Costs, Timelines, and Permits
Engineering fees are typically separate from construction costs, and homeowners should budget for them from the start. A simple letter for a single beam might cost a few hundred dollars, while full drawings for an addition can run into the low thousands. Timelines range from a few days for a straightforward evaluation to a few weeks for complex plans that require multiple revisions.
Permits add another layer. Most building departments require engineered drawings before they will approve structural work, and the permit process itself can take days or weeks depending on your area. Starting the engineering early keeps the project on schedule. If you wait until demolition to call an engineer, you may be looking at a stalled job site and a crew that cannot proceed.
It also helps to think about resale. When you sell your home, buyers and their inspectors will look for evidence that structural work was done properly. Stamped drawings and permits are proof. Unpermitted structural changes can kill a sale or force you to pay for retroactive approvals. The small upfront investment in engineering protects your home's value for years to come.
When You Can Probably Skip the Engineer
Not every project needs a structural engineer, and it is fair to ask when you can save that expense. Cosmetic updates such as painting, new flooring, cabinet replacements, and fixture swaps generally do not involve structural concerns. Replacing a window with a same-size window, updating a bathroom without moving walls, and finishing a basement without adding load-bearing elements are usually fine without engineering.
That said, the line is not always obvious. A "simple" bathroom remodel can turn structural if you discover rot, if you want to remove a wall, or if you plan to install a heavy stone tub. A kitchen remodel can turn structural if you open up a wall or add a large island with plumbing and electrical. The safest habit is to ask a professional before you assume. A quick question to your contractor or a call to your building department can clarify whether your project crosses into structural territory.
If you are unsure, it is almost always cheaper to have an engineer take a look than to gamble. Many engineers offer brief consultations or site visits at a modest cost, and that visit can confirm whether you need full drawings or nothing at all. Homeowners who plan ahead and involve the right professionals early tend to have smoother projects, fewer surprises, and better results.
Structural engineering is one of those behind-the-scenes investments that makes everything else possible. It keeps your remodel safe, legal, and insurable, and it gives you confidence that the home you love will stand strong for years. Whether you are removing a wall, adding a room, or fixing a suspicious crack, bringing in a structural engineer at the right moment is a decision you will never regret.