
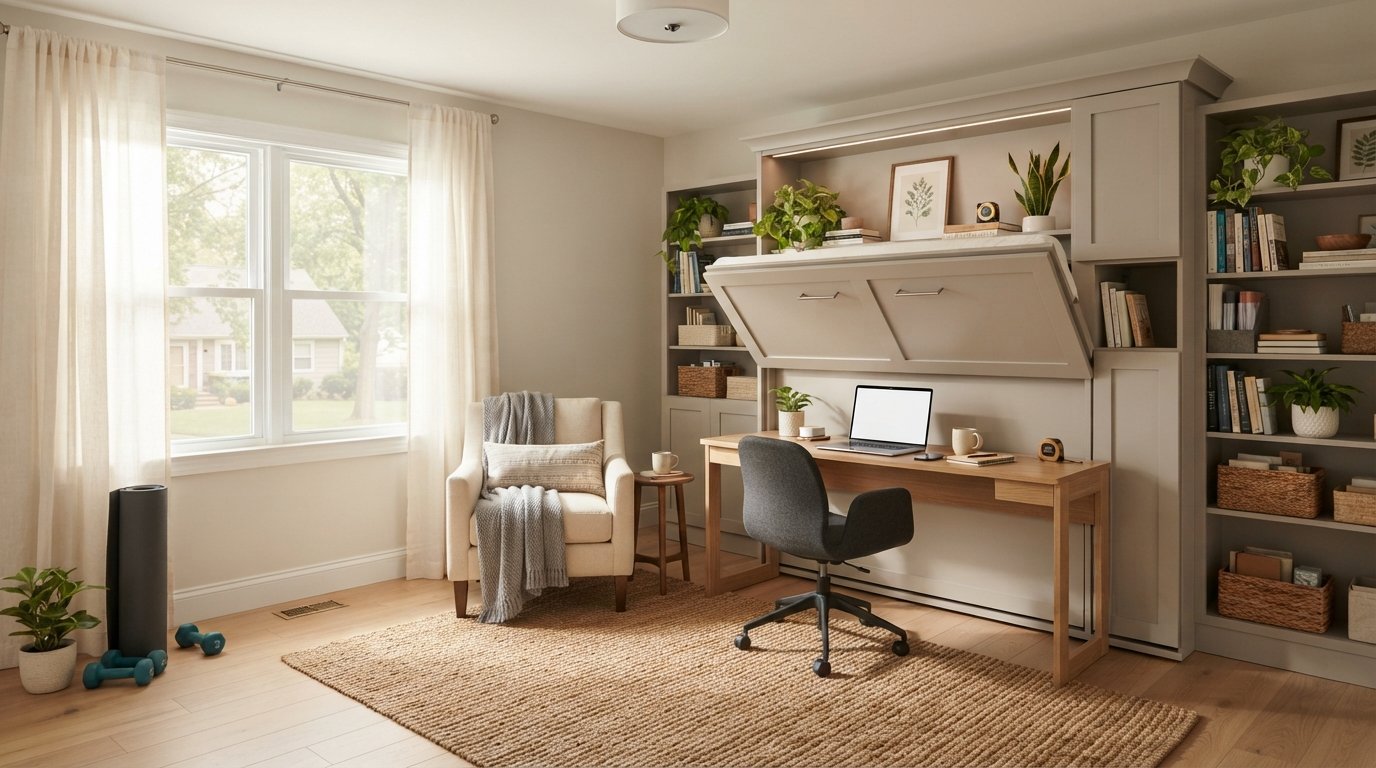
Designing a Multi Functional Guest Room That Earns Its Space
Designing a multi functional guest room that earns its space is easier with the right plan. Call (833)-439-3727 for free estimates and expert help.

By Wendy Walsh
Learn more about Room Remodel for guides, costs, and what to expect.
Compare Room Remodel Pros Near You

Enter your ZIP code to compare top-rated local professionals and request free quotes.
A guest room that sits empty eleven months out of the year is one of the most expensive wasted spaces in a home. Between the mortgage interest, property taxes, heating, cooling, and the occasional dusting, you are paying real money for a room that mostly serves as a storage depot for out-of-season clothes. The smarter play is designing a multi functional guest room that earns its space every single day, functioning as a home office on Tuesday morning, a workout corner on Thursday evening, and a comfortable retreat for your in-laws on holiday weekends. The good news is that this transformation rarely requires a major addition or a six-figure renovation. With the right furniture choices, a thoughtful layout, and a few strategic upgrades, you can double or even triple the utility of the room without sacrificing guest comfort.
Start With a Space Audit Before You Buy Anything
Before you order a Murphy bed or repaint a single wall, spend an afternoon documenting how the room actually gets used and what it needs to support. Most homeowners jump straight to furniture shopping and end up with pieces that fight each other for floor space. A short planning phase prevents that. Grab a tape measure, a notebook, and a phone camera, then answer a few foundational questions: How often do overnight guests actually stay? Do you need a dedicated desk for remote work, or would a fold-down surface suffice? Is there a hobby, such as sewing, painting, or music, that needs permanent storage? How much natural light does the room receive, and where are the existing outlets and vents?
Once you have those answers, sketch two or three layout options on graph paper or with a free online floor planner. Pay attention to circulation paths: a guest needs a clear route from the door to the bed, and a worker needs a comfortable chair position that does not block the closet. Measure the room's usable wall space, noting where doors swing and where windows sit. This audit becomes your shopping list and your budget guide, and it keeps you from buying a sectional sofa that makes the room impossible to walk through.
If the room currently serves as a catch-all for clutter, this is also the moment to purge. Empty the closet, recycle old magazines, and donate anything you have not touched in a year. A clean slate makes it far easier to see the room's true potential and to plan storage that actually solves problems rather than just relocating mess.
Murphy Beds and Convertible Furniture That Free Up Floor Space
The single biggest obstacle to a dual-purpose guest room is the bed itself. A traditional queen bed occupies roughly 33 square feet of floor space and dominates the room's visual weight, making it hard to also fit a desk, a reading chair, or a yoga mat. Convertible furniture solves this problem by letting the bed disappear when it is not needed. A horizontal Murphy bed, also called a wall bed, folds up against the wall and can be concealed behind cabinet doors, a bookcase, or a piece of art. When deployed, it provides a full or queen sleeping surface; when stowed, it returns the floor to you for work, exercise, or hobbies.
Murphy beds have come a long way from the clunky models of the past. Modern versions use piston-lift mechanisms that make raising and lowering the bed a one-person job, and many include integrated lighting, USB ports, and shelving. A queen-size Murphy bed with a quality mattress typically costs between $1,500 and $4,000 installed, depending on the cabinetry and finish. That is a fraction of the cost of a room addition, and it delivers a far better guest experience than an air mattress or a lumpy sleeper sofa.
If a wall bed is not feasible, consider these alternatives:
- Daybed with trundle: Serves as a sofa by day and sleeps two by night, ideal for narrow rooms.
- Sleeper sofa or futon: Works for casual guests but check mattress thickness and support before buying.
- Storage ottoman bed: A platform bed with drawers underneath doubles as dresser space.
- Adjustable base with folding mattress: Lightweight and easy to store in a closet when not in use.
Whichever option you choose, prioritize comfort for the guest. A cheap convertible that leaves visitors sore defeats the purpose of a guest room. Invest in a mattress topper, quality sheets, and proper pillows, and store them in a labeled bin so setup takes minutes rather than an hour.
Storage Walls That Hide Office and Hobby Clutter
A multi functional room only works if it can transition quickly between modes. The secret is a storage wall: a floor-to-ceiling bank of cabinets, shelves, and drawers that absorbs the tools of one function so another can take over. On a work-from-home day, the laptop, monitor, and files live on shelves behind closed doors. When guests arrive, those doors close and the room reads as a calm bedroom. The same principle applies to hobbies: sewing machines, art supplies, and musical instruments all disappear behind cabinet fronts.
Building a storage wall does not require custom millwork. Ready-to-assemble cabinet systems from home centers can be configured to fit most walls, and a handyman can anchor them securely and add trim for a built-in look. Expect to pay $1,200 to $3,500 for a wall of semi-custom cabinets, or less if you use freestanding wardrobes and bookcases. If you are working with a tighter budget, start with one tall cabinet and a floating shelf system, then expand over time.
Inside the storage wall, organize by function. Designate one cabinet for office supplies, one for guest linens, and one for hobby materials. Use labeled bins, drawer dividers, and vertical file holders to keep everything accessible. A pull-out desk surface, sometimes called a secretary desk, can be built into the cabinetry so the workspace vanishes completely when not in use. This approach is especially valuable in smaller rooms where every inch counts.
For rooms that need to serve as a workspace and a guest room, consider a accessible bathroom design that supports aging guests and reduces fall risk, since the adjacent bath often becomes part of the guest experience. Even a small update, such as adding a grab bar or a handheld showerhead, can make the room safer and more welcoming without a full remodel.
Lighting and Outlet Planning for Dual-Purpose Rooms
Lighting is where multi functional rooms are won or lost. A single overhead fixture creates harsh shadows for work and a clinical glare for sleeping. The solution is layered lighting: separate controls for ambient, task, and accent light so the room can shift mood in seconds. Start with a dimmable ceiling fixture or recessed lights on a dimmer switch. Add a dedicated task lamp at the desk and a reading sconce or swing-arm lamp beside the bed. Under-cabinet LED strips inside the storage wall make it easy to find supplies without turning on the room's main lights.
Outlets deserve just as much attention. A guest room that doubles as an office needs more receptacles than a typical bedroom, because you may have a laptop, monitor, printer, phone charger, and desk lamp all competing for power. Plan for at least two outlets on each wall, and add USB-C ports at the desk and nightstand locations. If the room has older wiring, this is a good time to upgrade. A licensed electrician can add circuits, install GFCI protection where needed, and ensure the room can handle a space heater or treadmill without tripping breakers. For a typical bedroom office conversion, expect to pay $300 to $1,200 for added outlets and a dedicated circuit, depending on access and local labor rates.
Smart switches and smart plugs add convenience without much cost. You can program a "work mode" scene that turns on the desk lamp and overhead light at 8 a.m. and a "guest mode" scene that dims everything to a warm glow at night. These small automations make the room feel intentional rather than improvised.
Sound Control When the Room Doubles as a Workspace
If your guest room shares a wall with a bedroom, bathroom, or living area, noise will undermine both functions. A guest trying to sleep will hear your late-night television, and you will hear every phone call your guest takes. Sound control starts with sealing gaps. Add weatherstripping or acoustic caulk around the door frame, install a solid-core door if the existing one is hollow, and place a door sweep at the bottom. These inexpensive fixes can cut noticeable sound transfer.
For walls, adding a layer of mass-loaded vinyl or a second layer of drywall with Green Glue compound can significantly reduce noise, though this is a bigger project best handled during a renovation. A simpler approach is to hang acoustic panels or a thick tapestry on the shared wall. Heavy curtains also help, especially if they are lined and extend floor to ceiling. If the room has hardwood floors, an area rug with a thick pad will absorb footfall noise and make the space feel warmer.
White noise machines are a low-cost supplement. Place one near the door or shared wall and run it during work hours and overnight. Guests appreciate the privacy, and you appreciate the quiet. If noise is a serious problem, consult a contractor about adding insulation to the interior wall; the cost is usually a few hundred dollars if the wall is already open for other work.
Budget-Friendly Upgrades Versus a Full Remodel
Not every multi functional guest room needs a full renovation. In fact, many homeowners get 80 percent of the benefit from a handful of targeted upgrades. The table below compares common improvements by typical cost and impact, so you can decide where to invest first.
- Murphy bed installation: $1,500 to $4,000. High impact on floor space and guest comfort.
- Storage wall or built-in cabinets: $1,200 to $3,500. High impact on clutter control and room transition speed.
- Layered lighting and dimmers: $200 to $800. High impact on ambiance and usability.
- Added outlets and dedicated circuit: $300 to $1,200. High impact for office use, moderate for guests.
- Soundproofing (door seal, rug, panels): $150 to $600. Moderate to high impact on privacy.
- Full remodel (walls, flooring, built-ins): $8,000 to $25,000. Highest impact but longest timeline.
If your budget is tight, start with the items that solve your biggest pain point. If the room is too cluttered to work in, invest in storage first. If guests complain about noise, tackle sound control. If you need a desk but have no floor space, a Murphy bed or wall-mounted fold-down desk is the priority. You can phase the project over several months, completing one upgrade at a time as funds allow.
For larger projects, such as moving walls, adding a closet, or upgrading electrical and plumbing, it pays to get professional help. A local contractor can assess your space, recommend cost-effective solutions, and handle permits and inspections. To compare options and get free estimates from vetted professionals, visit BuySellRemodel and request quotes for your project. This approach keeps you in control of the budget while ensuring the work is done safely and to code.
Designing for Guests and Everyday Life at the Same Time
The best multi functional guest rooms feel welcoming to visitors and useful to you. That balance comes from a few design principles. First, keep the guest essentials in one dedicated spot: a basket or drawer with fresh sheets, towels, a spare toothbrush, and a phone charger. When guests arrive, you can set up the room in five minutes. Second, choose a neutral color palette and durable materials that work for both work and rest. A soft gray or warm white wall color, a washable area rug, and easy-to-clean surfaces will hold up to daily use and look fresh for guests.
Third, think about the room's transitions. A folding screen or a curtain on a ceiling track can visually separate the desk from the bed, giving the room two distinct zones. A rolling cart for hobby supplies can be tucked into a closet when not in use. A wall-mounted ironing board or a fold-down table adds utility without permanent footprint. These small moves make the room adaptable without a major construction project.
Finally, involve your household in the plan. If the room will serve as a home gym, make sure there is space for a mat and a set of dumbbells. If it is a craft room, plan for good lighting and a comfortable chair. If it is a guest room first, prioritize the bed and blackout curtains. The more clearly you define the room's jobs, the easier it is to design a space that does them all well.
A multi functional guest room is not a compromise; it is a smarter use of the square footage you already own. With convertible furniture, smart storage, layered lighting, and a little sound control, you can turn a rarely used bedroom into the hardest-working room in the house. Start with a plan, phase the work to fit your budget, and bring in a professional when the job calls for one. Your guests will sleep well, and you will wonder why you waited so long to make the space earn its keep.