
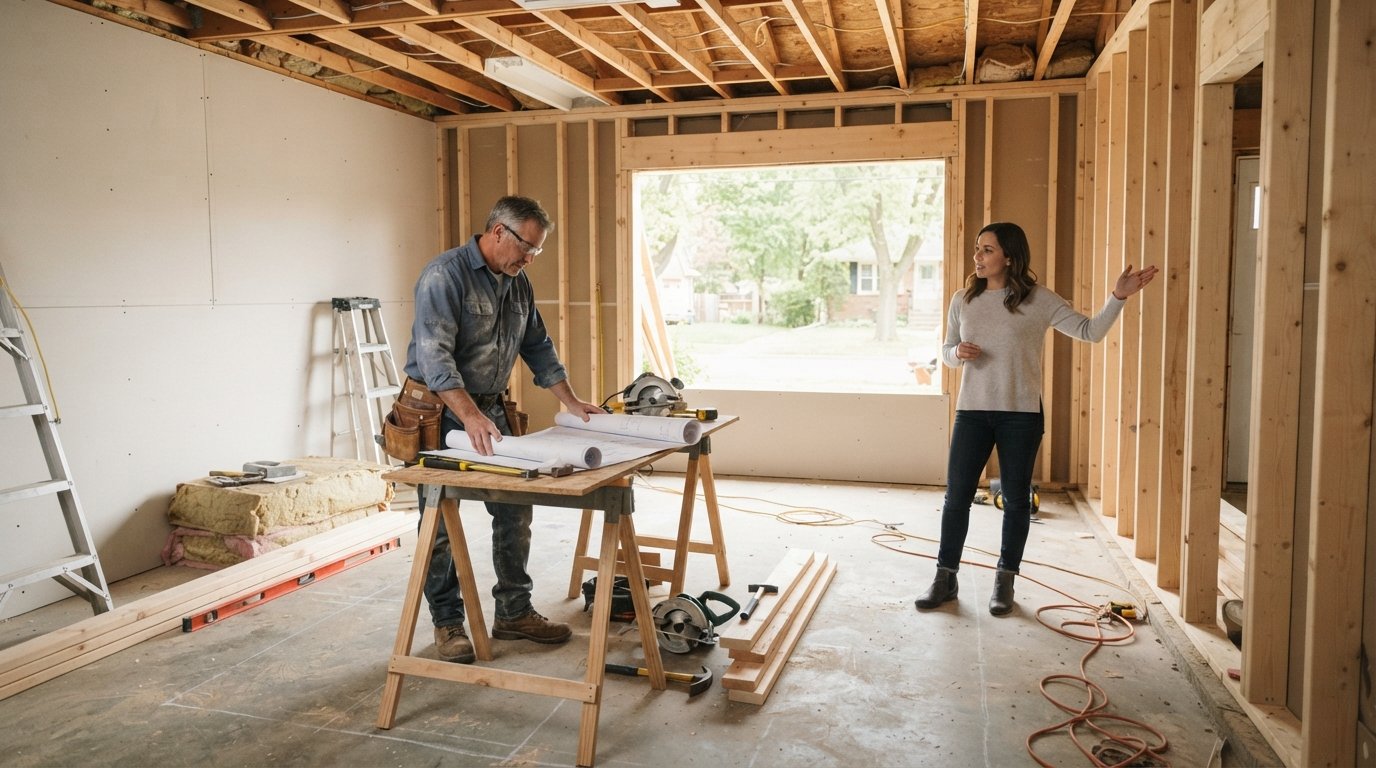
Garage Conversion to Living Space Cost and Planning
Plan your garage conversion with confidence. Call 8334393727 for free estimates and local contractor connections.

By Cameron Howard
Learn more about Garage Addition or Remodel for guides, costs, and what to expect.
Compare Garage Addition or Remodel Pros Near You

Enter your ZIP code to compare top-rated local professionals and request free quotes.
A garage conversion is one of the most cost-effective ways to add usable square footage to your home without the expense and disruption of a full addition. Instead of building out, you build in, using space you already own. The garage conversion to living space cost and planning process rewards homeowners who take the time to understand the numbers, the permits, and the construction details before swinging a hammer or signing a contract. This guide walks you through realistic budgets, step-by-step planning, and the decisions that separate a smooth project from a money pit.
Why Homeowners Convert Garages in 2026
The math behind garage conversions has always been attractive, but recent shifts in housing costs have made them even more compelling. Building a traditional room addition often runs $300 to $500 per square foot in many markets, while converting an existing garage typically lands between $80 and $200 per square foot depending on finishes and systems. For a standard 400-square-foot two-car garage, that difference can mean saving $50,000 or more on comparable square footage.
Beyond raw cost, garage conversions solve several practical problems at once. They preserve your yard and exterior footprint, which matters in tight lots or historic districts where expanding outward triggers zoning headaches. They create flexible space that can serve as a guest suite, home office, gym, rental unit, or aging-parent residence. And because the structure, foundation, and roof already exist, the project timeline is usually measured in weeks rather than months.
There are trade-offs, though. You lose parking and storage, which many households underestimate until the first rainy season. You also inherit any weaknesses in the original garage construction, from slab cracks to inadequate framing. The planning phase exists to surface those issues early, when they are cheap to fix.
Garage Conversion to Living Space Cost Breakdown
Understanding where your money goes is the foundation of any realistic budget. Costs vary widely by region, garage condition, and finish level, but the categories remain consistent. The following ranges reflect typical 2026 pricing for a standard 400-square-foot attached garage conversion in a mid-cost market.
- Permits and inspections: $1,000 to $3,500, depending on local fees and whether zoning variances are required.
- Structural work (framing, beams, headers): $3,000 to $12,000, higher if the garage door opening needs a full header and the slab requires leveling.
- Insulation, drywall, and flooring: $6,000 to $15,000, with flooring choices driving much of the variance.
- HVAC, electrical, and plumbing: $8,000 to $25,000, the largest wildcard because extending utilities from the main house can require trenching, new panels, or a ductless mini-split system.
- Doors, windows, trim, and paint: $3,000 to $9,000.
Add those ranges together and a modest conversion lands near $21,000 to $35,000, while a high-end build with a full bathroom, premium flooring, and custom cabinetry can exceed $65,000. The single biggest cost driver is whether you add plumbing, since running water and waste lines to a detached or far-corner garage often requires breaking concrete and re-routing drain slopes. Electrical upgrades follow closely, especially if your existing panel is near capacity.
Homeowners planning broader interior changes often bundle garage work with other projects. If your conversion opens into a main living area, reviewing an open concept living room remodel cost guide can help you coordinate budgets and avoid paying twice for overlapping work like flooring and paint.
Planning Steps From Concept to Construction
A garage conversion is a permitted construction project, not a weekend DIY. Skipping steps does not save money; it shifts cost to fines, rework, or resale problems. The sequence below reflects how experienced contractors approach these jobs, and following it keeps your budget predictable.
- Define the intended use and occupancy. A home office has different requirements than a bedroom or rental unit. Sleeping rooms need egress windows, smoke and CO alarms, and sometimes fire separation from the main house.
- Check zoning, HOA rules, and parking minimums. Many jurisdictions require covered parking or limit conversions in flood zones. Confirm before you design.
- Hire a designer or architect for drawings. Permit offices rarely accept sketches. Expect $1,500 to $5,000 for construction documents on a typical conversion.
- Obtain permits and schedule inspections. Your contractor should pull permits in their name and build inspection milestones into the schedule.
- Sequence the work correctly. Structural repairs, then rough electrical and plumbing, then insulation and drywall, then finishes and final inspections.
One planning mistake deserves special mention: underestimating the garage slab. Most garage floors slope toward the door for drainage and sit lower than the house floor. Leveling with self-leveling compound or a sleeper floor system adds cost but prevents cracked tile, squeaky floors, and tripping hazards. Address it during design, not after flooring is installed.
Another common oversight is HVAC. Garages are typically uninsulated and leaky, so simply extending an existing duct often fails to keep the space comfortable. Ductless mini-splits have become the go-to solution for conversions because they avoid duct runs, offer efficient heating and cooling, and install quickly. Budget $3,000 to $7,000 installed for a single-zone system.
How to Save Money Without Cutting Corners
Value engineering is not about buying cheap materials. It is about spending where it shows and saving where it does not. The strategies below consistently reduce garage conversion costs without compromising safety, code compliance, or long-term durability.
- Keep plumbing on the house side. Placing a bathroom or kitchenette against the wall shared with the main house shortens supply and drain runs dramatically.
- Choose luxury vinyl plank or engineered hardwood. Both tolerate minor slab movement better than solid hardwood and cost less to install.
- Reuse the existing exterior door. If the garage has a side entry in good condition, refinish and keep it.
- Phase the project. Build the shell and systems first, then add built-ins, closets, or a bathroom later when cash flow allows.
- Get at least three itemized bids. Comparing line items reveals whether a low bid is missing insulation, permits, or disposal fees.
Phasing deserves a caution: some jurisdictions require all work under a single permit, and finishing later can trigger a new permit and inspection cycle. Confirm with your local building department before splitting the project. In most cases, doing the structural and systems work in one pass and deferring cosmetic upgrades is the safer split.
When you are ready to compare professionals, working with a service that connects homeowners to vetted local contractors can simplify the process. BuySellRemodel helps homeowners plan affordable home improvement projects and find experienced local pros, from free estimates to completed remodels, so you can compare options and move forward with confidence.
Permits, Codes, and Insurance Considerations
Converting a garage changes how your home is classified, and that has ripple effects beyond construction. Permit offices care about life safety: egress, ventilation, electrical load, and fire separation. Insurers care about declared use and whether the space was built to code. Lenders care about appraised value and legal bedroom counts.
Failing to permit a conversion can void portions of your homeowners insurance and create disclosure problems when you sell. Buyers and their agents verify permitted square footage, and unpermitted work often must be demolished or retroactively permitted at the seller's expense. The permit cost, typically a few thousand dollars, is trivial compared to that risk.
Insurance premiums may rise slightly after a conversion because the home now has more finished living area and higher replacement value. Some policies also require updates to smoke alarms, egress windows, and electrical systems. Contact your insurer during planning, not after construction, so there are no surprises at renewal.
Egress and Life Safety Basics
If the converted space will be used as a sleeping room, most codes require at least one operable window or door large enough for emergency escape, typically a minimum net clear opening of 5.7 square feet with specific height and width dimensions. Smoke alarms and carbon monoxide detectors must be interconnected with the home's existing system in many jurisdictions. These requirements are non-negotiable and should be designed in from day one, because retrofitting egress after drywall is expensive.
Choosing the Right Contractor for the Job
The contractor you hire determines whether your garage conversion cost stays within budget or balloons. Specialized trades, including electrical, HVAC, and drywall, must coordinate closely, and a general contractor who has completed conversions before will anticipate sequencing problems that less experienced builders miss.
When evaluating bids, look for itemized scopes that separate labor, materials, permits, and allowances. Vague lump-sum bids are difficult to compare and easy to inflate through change orders. Ask each contractor how they handle unforeseen conditions, such as a cracked slab or outdated wiring, and confirm whether those contingencies are priced or billed hourly.
Verify licensing, insurance, and references specific to garage or addition work. A contractor who excels at kitchen remodels may never have framed a garage door header or coordinated a slab leveling. Ask to see a completed conversion and, if possible, speak with that homeowner about timeline accuracy and communication.
Finally, insist on a written contract that includes a payment schedule tied to milestones, a start and completion date, and a change order process. Never pay more than a modest deposit upfront, and hold final payment until the certificate of occupancy or final inspection sign-off is in hand.
Is a Garage Conversion Right for You?
A garage conversion makes the most sense when you need square footage, value flexibility, and want to avoid the cost and permitting complexity of an addition. It makes less sense if you rely on garage parking, live in an area with strict parking minimums, or own a garage with serious structural problems that push costs toward new-construction levels.
Run the numbers honestly: total project cost divided by usable square feet, compared against local home values and rental rates if you plan to lease the space. In many markets, a well-executed conversion returns more than it costs at resale and pays for itself through rental income or avoided moving expenses. With careful planning, realistic budgeting, and the right local contractor, your garage can become the most valuable room in the house.