
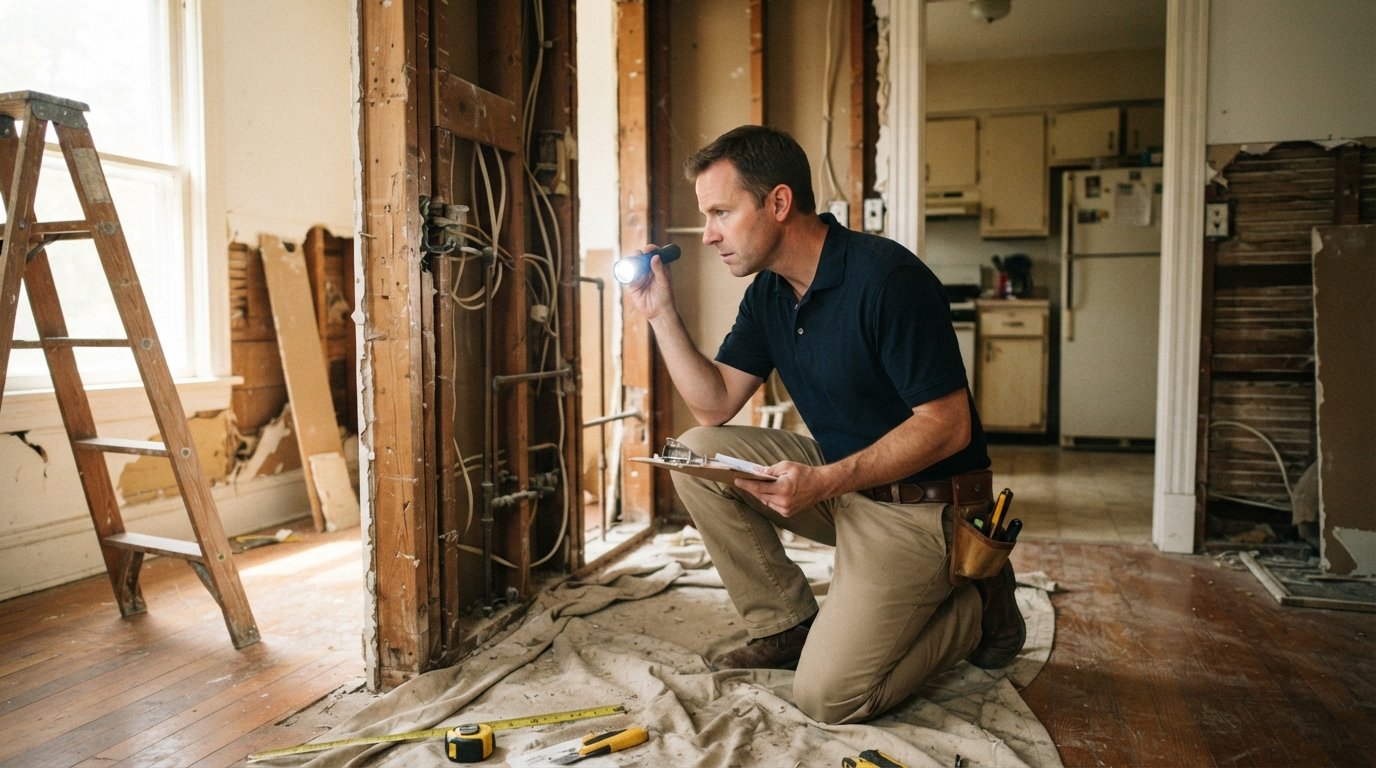
Pre-Remodel Home Inspection Checklist Before Demolition
A pre-remodel home inspection checklist before demolition reveals hidden issues early, keeping your budget intact. Call (833)-439-3727 for expert guidance.

By Quinn Keller
Learn more about Home Inspection for guides, costs, and what to expect.
Compare Home Inspection Pros Near You

Enter your ZIP code to compare top-rated local professionals and request free quotes.
Before the first hammer swings or the first wall comes down, a thorough pre-remodel home inspection can mean the difference between a smooth renovation and a budget-blowing disaster. Demolition exposes what is hidden behind drywall, under floors, and above ceilings, and those discoveries often come with a hefty price tag. A pre-remodel home inspection checklist before demolition helps you uncover structural, electrical, plumbing, and other hidden issues while there is still time to adjust your budget, schedule, and contract terms. This guide walks you through the critical systems to inspect, the warning signs to watch for, and how to coordinate inspections with your contractor so your project stays on track and on budget.
Why a Pre-Remodel Inspection Is Non-Negotiable
Skipping a pre-demolition inspection is like buying a used car without lifting the hood. You might get lucky, but the odds are not in your favor. Older homes, in particular, often harbor surprises: outdated wiring, corroded pipes, hidden water damage, or even structural modifications that were never permitted. These issues can halt your project mid-demolition, forcing costly change orders and delays.
According to remodeling industry data, unexpected repairs account for a significant portion of budget overruns. A pre-remodel inspection gives you a realistic picture of what lies beneath the surface, allowing you to allocate contingency funds wisely and avoid nasty surprises. It also provides documentation that can be invaluable for permits, contractor bids, and negotiations if hidden defects are discovered after demolition begins.
Moreover, many contractors require a pre-inspection before they will provide a fixed-price bid. They want to know what they are getting into, and so should you. By investing a few hundred dollars in a professional inspection, you can save thousands in unexpected repairs and keep your renovation timeline intact.
Which Systems to Inspect First: Structure, Electrical, Plumbing, and HVAC
When planning your pre-remodel home inspection checklist before demolition, prioritize the systems that are most likely to harbor expensive surprises. These include the structural framework, electrical service, plumbing, and HVAC. Each system has its own set of red flags and inspection points.
Structural Integrity
Begin with the bones of the house. A structural engineer or a qualified home inspector should examine the foundation, load-bearing walls, floor joists, and roof framing. Look for cracks in the foundation, sagging floors, gaps around windows and doors, and any signs of previous structural modifications. If you plan to remove a wall, confirm whether it is load-bearing. Removing a load-bearing wall without proper support can lead to catastrophic failure and costly repairs.
Electrical Service
Electrical systems in older homes are often undersized or outdated. Check the age and capacity of the electrical panel. If it is a fuse box or a panel with less than 100 amps, you may need an upgrade to handle modern appliances and lighting. Look for aluminum wiring, which can be a fire hazard, and ensure all outlets are grounded. During demolition, you will expose wiring that may be hidden, so a pre-inspection can identify potential problems before walls open.
Plumbing
Plumbing issues are among the most common hidden defects. Inspect the water supply lines, drain lines, and fixtures for signs of leaks, corrosion, or outdated materials like galvanized steel or polybutylene. A sewer scope can reveal blockages or damage in the main line. If you are remodeling a bathroom or kitchen, check the water pressure and drainage in that area. Hidden leaks can cause rot and mold, so catching them early is crucial.
HVAC System
The heating, ventilation, and air conditioning system should be evaluated for age, efficiency, and condition. If the system is older than 15 years, it may be nearing the end of its life and could need replacement during the remodel. Check for proper ductwork, insulation, and airflow. A pre-inspection can also identify any asbestos or hazardous materials in older ductwork or insulation.
Signs of Hidden Water Damage, Rot, and Pest Activity
Water damage, rot, and pest infestations are often invisible until demolition begins. However, there are telltale signs you can look for during your pre-remodel inspection. Be vigilant for discoloration on walls or ceilings, soft spots in floors, musty odors, and bubbling paint. These can indicate leaks or high moisture levels. In basements and crawl spaces, look for efflorescence (white powdery residue) on concrete, which suggests water intrusion.
Rot often accompanies water damage. Probe any suspicious wood with a screwdriver; if it is soft or crumbly, rot is likely present. Pay special attention to areas around windows, doors, and rooflines. Pest activity, such as termites or carpenter ants, can also cause structural damage. Look for frass (wood dust), mud tubes, or hollow-sounding wood. A pest inspection by a licensed professional is recommended if you suspect an infestation.
If you discover water damage or rot during the pre-inspection, you can address it before demolition, preventing further deterioration and avoiding health hazards like mold. This proactive approach can save you from costly structural repairs down the line.
How a Pre-Renovation Inspection Changes Your Contingency Budget
A pre-renovation inspection directly informs your contingency budget. Most remodeling experts recommend setting aside 10 to 20 percent of the total project cost for unexpected issues. However, the findings from a thorough inspection can help you fine-tune that percentage. For example, if the inspection reveals outdated wiring that needs replacement, you can allocate funds specifically for that upgrade. If the inspection comes back clean, you might reduce your contingency to 10 percent.
Moreover, having a detailed inspection report allows you to get more accurate contractor bids. Contractors can price the job with a clearer understanding of the scope, reducing the likelihood of change orders. If hidden issues are discovered during demolition, the inspection report serves as documentation that these issues were pre-existing, which can help in negotiations over who pays for the extra work.
In short, the inspection transforms your contingency budget from a guessing game into a strategic reserve. It empowers you to make informed decisions about where to spend and where to save, keeping your project financially healthy.
Coordinating Specialized Inspections with Your Contractor's Walkthrough
Your general contractor will likely conduct their own walkthrough before providing a bid, but this should not replace a professional home inspection. Contractors are experts in building, but they may not be trained to spot every hidden defect. Specialized inspections, such as structural engineering, electrical, plumbing, and pest inspections, should be coordinated with your contractor's schedule.
Start by hiring a licensed home inspector who can perform a comprehensive evaluation. Then, based on their findings, bring in specialists as needed. Share the inspection reports with your contractor during the bidding phase. This transparency builds trust and ensures that everyone is on the same page regarding the condition of the home.
Schedule the inspections well before demolition is set to begin. Ideally, you want at least two weeks between the inspection and the start of work to allow time for any follow-up assessments and to adjust plans. If you are hiring a contractor through a platform like BuySellRemodel, you can often get referrals to trusted inspectors in your area.
For homeowners planning seasonal maintenance alongside their remodel, our fall home maintenance checklist to prevent costly repairs offers additional tips to protect your investment year-round.
Documenting Findings and Photos for Permits, Bids, and Change-Order Negotiations
Documentation is your best defense against disputes and unexpected costs. During the pre-remodel inspection, take copious notes and photos. Capture images of any damage, code violations, or areas of concern. A professional inspection report will include detailed descriptions and photos, but you should also keep your own records.
These documents serve multiple purposes. First, they are required for many permits. Building departments often want to see inspection reports when issuing permits for structural changes or electrical upgrades. Second, they help contractors provide accurate bids. When contractors see photographic evidence of issues, they can price the work more precisely. Third, if hidden damage is discovered during demolition, your documentation can prove that the issue existed before work began, giving you leverage in change-order negotiations.
Store all documents in a dedicated project folder, both digitally and physically. Share copies with your contractor and keep the originals for your records. This organized approach will streamline communication and reduce the risk of misunderstandings.
Building Your Pre-Demolition Inspection Checklist
To make the process manageable, create a checklist that covers all critical areas. Here is a sample checklist to guide your efforts:
- Structure: Foundation cracks, sagging floors, load-bearing walls, roof condition.
- Electrical: Panel age and capacity, wiring type, outlet grounding, GFCI protection.
- Plumbing: Pipe material, water pressure, leaks, sewer line condition.
- HVAC: System age, ductwork, insulation, thermostat functionality.
- Water Damage and Pest: Stains, mold, rot, termite activity, musty odors.
Use this checklist as a starting point and customize it based on your home's age and the scope of your remodel. For example, if you are remodeling a bathroom, add checks for tile condition, subfloor integrity, and ventilation. If you are adding an addition, include site drainage and soil stability.
Hiring the Right Professionals for Your Inspection
Not all home inspectors are created equal. Look for inspectors who are licensed, insured, and experienced with older homes and renovation projects. Ask for sample reports and check references. Ideally, choose an inspector who uses thermal imaging and moisture meters to detect hidden problems.
For specialized inspections, such as structural or pest, hire licensed professionals in those fields. Your general contractor can often recommend trusted specialists, or you can find them through local trade associations. When you connect with contractors through HomeReModelingsContractors.com, you can also ask for referrals to inspectors they trust.
Remember that the cost of inspections is a small fraction of your overall remodeling budget. The insights you gain are invaluable for planning and risk management.
Common Mistakes to Avoid During Pre-Remodel Inspections
Even with a checklist, homeowners sometimes overlook critical details. Avoid these common mistakes:
- Skipping the attic and crawlspace: These areas often reveal leaks, pest infestations, and insulation issues.
- Ignoring the exterior: Check the roof, siding, and grading for water diversion problems.
- Not testing systems: Run water, flush toilets, and test outlets to identify issues.
- Forgetting to document: Take photos and notes; you will need them later.
By being thorough, you minimize the risk of surprises during demolition. A well-executed inspection gives you confidence and control over your remodeling project.
Ultimately, a pre-remodel home inspection checklist before demolition is an investment in your project's success. It empowers you to anticipate challenges, budget accurately, and communicate effectively with your contractor. When you are ready to move forward, request free estimates from local contractors to get competitive bids and start your renovation on solid ground.