
ADU Construction Costs and Planning Guide
ADU construction can add value and income to your home. Learn costs, permits, and how to choose the right contractor for a smooth build.

By Cameron Howard
Learn more about Construction Services for guides, costs, and what to expect.
Compare Construction Services Pros Near You

Enter your ZIP code to compare top-rated local professionals and request free quotes.
Adding an accessory dwelling unit (ADU) to your property can unlock rental income, house aging parents, or create a private home office. But the path from idea to finished structure is packed with decisions, and the biggest one is often cost. ADU construction is a major investment, yet with the right plan and the right contractor, it can be one of the smartest home improvements you ever make. This guide walks you through what to expect, how to budget, and how to avoid the pitfalls that turn a great project into a stressful one.
What Is an ADU and Why Build One?
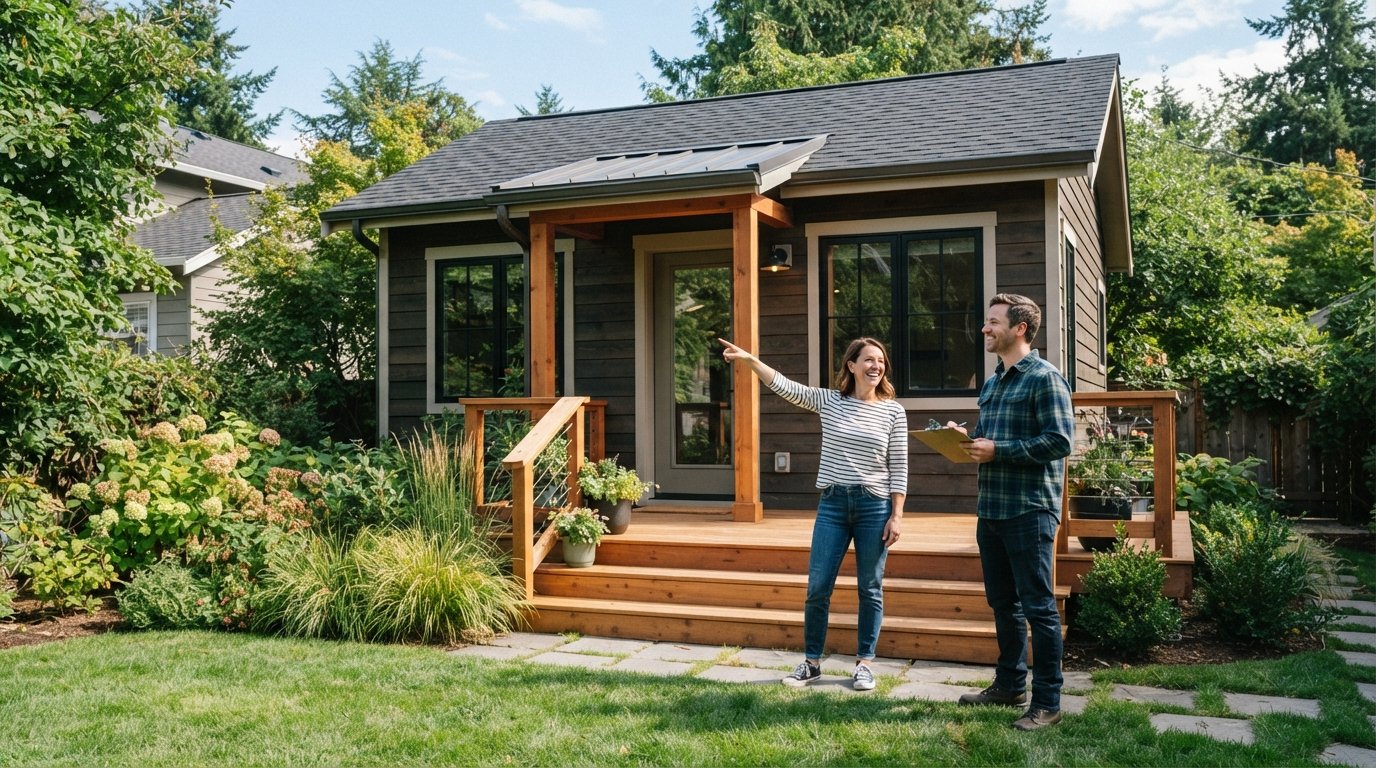
An accessory dwelling unit is a secondary living space on the same lot as your primary home. It has its own entrance, kitchen, bathroom, and sleeping area. Common types include detached backyard cottages, garage conversions, and basement or attic apartments. These units are popular because they offer true independence for the people living in them, while still sharing the same property.
The benefits go beyond extra space. Many homeowners use an ADU to generate rental income that helps pay the mortgage or fund future renovations. Others use it as a dedicated home office, a guest suite, or a comfortable space for an aging relative. In high-cost areas, an ADU can even increase your property value by a significant margin, often more than the cost of construction itself. Because of these advantages, ADU construction has become one of the most requested project types on HomeReModelingsContractors.com.
How Much Does ADU Construction Cost in 2026?
Cost is the first question most homeowners ask, and the answer varies widely. A basic garage conversion might run from $60,000 to $120,000, while a custom detached unit can easily cost $150,000 to $300,000 or more. The final number depends on size, location, materials, labor rates, and the condition of your existing structure. For example, a 400-square-foot studio will cost far less than a 1,200-square-foot two-bedroom unit with high-end finishes.
To help you plan, here are the main cost drivers you should know about:
- Size and layout: More square footage means more materials and labor. A compact, efficient floor plan is the easiest way to control costs.
- Foundation and site work: Slab foundations are cheaper than raised foundations, but sloping lots or poor soil can add thousands to the bill.
- Utility connections: Tying into water, sewer, and electrical systems can be expensive, especially if your main house is far from the new unit.
- Permits and fees: Local jurisdictions charge permit fees, impact fees, and sometimes design-review costs. These can range from a few hundred to several thousand dollars.
- Materials and finishes: Stock cabinets and laminate counters will save money compared to custom woodwork and quartz. Choose wisely based on your goals.
On average, homeowners in the U.S. spend about $180 per square foot for a detached ADU, but this is a rough estimate. The most reliable way to get a realistic number is to request free, local estimates from contractors who know your area's pricing and building codes. That is exactly what HomeReModelingsContractors.com helps you do, with no obligation and no hassle.
Financing Your ADU Project
Because ADU construction is a large expense, you will likely need financing. The good news is that many homeowners have more options than they realize. A cash-out refinance lets you tap into your home's equity, but it changes your primary mortgage rate and term. A home equity loan or home equity line of credit (HELOC) is a second mortgage, which can be a good fit if you want to keep your current first mortgage intact.
There are also specialized ADU loans, such as FHA 203(k) and Fannie Mae HomeStyle Renovation loans, which roll construction costs into a single mortgage. These can be great options if you are buying or refinancing anyway. Some local governments and utilities also offer grants, rebates, or low-interest loans for ADUs that include energy-efficient features. Before you commit to a financing path, talk to your lender and a local housing counselor to understand what you qualify for and what the long-term costs will be.
One important tip: do not start construction until your financing is fully approved. Contractors need to know that the money is real, and you will avoid the stress of running out of funds mid-project. A clear budget, with a 10 to 20 percent contingency for surprises, is the foundation of a smooth build.
Permits, Zoning, and Local Rules
Every city and county has its own rules for ADUs. Some are very friendly, allowing them by right in most residential zones. Others have strict setback requirements, height limits, or parking mandates. You will need to research your local zoning code and building department to understand what is allowed on your property. A good contractor will know these rules, but you should still verify them yourself before you get too deep into design.
The permitting process can take anywhere from a few weeks to several months. You will need to submit plans, pay fees, and pass inspections at various stages of construction. Skipping this step is never a good idea. Unpermitted work can lead to fines, forced removal, and serious problems when you try to sell your home. It can also make it impossible to get insurance or a certificate of occupancy, which you need to legally rent the unit.
To make the process smoother, consider hiring a local architect or design-build firm that has experience with ADUs in your area. They will know the common plan-review issues and can help you avoid costly revisions. When you get your bids, ask each contractor how they handle permits and inspections, and make sure the price includes all required fees and paperwork.
Choosing the Right Contractor for Your ADU
The contractor you choose can make or break your ADU project. This is not a small renovation; it is a full construction job that requires licensed, insured, and experienced professionals. Look for contractors who have built ADUs before, not just general remodelers. Ask to see photos of completed projects and talk to past clients. A reputable contractor will be happy to provide references.
When you compare bids, do not just look at the bottom line. A low bid can mean lower-quality materials, rushed work, or hidden costs that appear later. A higher bid might include better warranties, more experienced crews, or a more thorough scope of work. Ask each contractor to break down their bid into labor, materials, permits, and overhead. This helps you see exactly what you are paying for and makes it easier to compare apples to apples.
Here is a quick checklist to guide your contractor interviews:
- Are you licensed and bonded in this state?
- How many ADUs have you completed in the last two years?
- Can you provide a detailed timeline with milestones?
- Who will be the on-site project manager?
- How do you handle change orders and unexpected issues?
Once you have a few good candidates, use HomeReModelingsContractors.com to connect with local pros who specialize in ADU work. Our free estimate service puts you in touch with contractors who are already vetted for quality and reliability, saving you time and reducing your risk.
Design and Layout Considerations
The layout of your ADU should reflect how you plan to use it. If you are building for rental income, a studio or one-bedroom unit with a separate entrance and a small kitchen will attract the most tenants. If you are creating a space for family, you might want a two-bedroom unit with a full kitchen and living area. Think about the future: will your needs change in five or ten years? A flexible design can adapt to different uses over time.
Natural light is a key factor in making a small space feel larger. Large windows, skylights, and glass doors can make a 400-square-foot studio feel spacious and bright. Good ventilation is also essential, especially in a kitchen or bathroom. Consider energy-efficient windows and insulation to keep utility bills low, which is a selling point for tenants and a comfort benefit for you.
Another important design choice is whether to attach the ADU to your main house or build it as a detached structure. Attached units are often cheaper because they share a wall and can tie into the existing plumbing and electrical more easily. Detached units offer more privacy and can be placed in a backyard, but they require a separate foundation and longer utility runs. Your property's layout and local rules will often determine which option is feasible.
Energy Efficiency and Long-Term Savings
Energy-efficient ADUs are not just good for the planet; they are good for your wallet. A well-insulated unit with high-performance windows will cost less to heat and cool, which is a major benefit if you are renting it out. Tenants are often willing to pay a little more for lower utility bills, and you will avoid the hassle of dealing with uncomfortable spaces.
Look into installing a mini-split heat pump for heating and cooling. These systems are efficient, quiet, and do not require ductwork, making them ideal for small spaces. Tankless water heaters provide hot water on demand and take up less room than traditional tanks. LED lighting, Energy Star appliances, and low-flow fixtures all add up to significant savings over time.
Some local utility companies offer rebates or incentives for energy-efficient ADUs, and certain municipalities have special programs to encourage affordable housing. Before you finalize your plans, check with your local energy provider and building department to see what incentives are available. Your contractor can also help you choose products that qualify for these programs.
Timeline and Project Management
ADU construction is not a weekend project. A typical timeline includes a few months for design and permitting, followed by four to eight months of active construction. The exact schedule depends on the complexity of the build, the weather, and how quickly your contractor can get materials and labor. Be realistic about your timeline and build in some flexibility, especially if you are renting out the unit.
Good project management is essential to stay on track. Your contractor should provide a detailed schedule with milestones, such as foundation, framing, rough-in, and finish work. Ask them how they handle delays, from weather to material shortages. A good contractor will have a plan for keeping the project moving and will communicate with you regularly about progress and any issues that come up.
You should also plan for the impact on your daily life. ADU construction can be noisy, dusty, and disruptive, even if the unit is in the backyard. If you are living on the property, talk to your contractor about working hours and how they will protect your landscaping and access. If the unit is attached to your main house, you may need to vacate for part of the construction, which is an added cost to plan for.
Finally, do not forget about landscaping and exterior finishes. A new ADU should blend with your existing home and neighborhood. Simple landscaping, a walkway, and a fresh coat of paint can make the unit look like it was always there. These finishing touches also add to the curb appeal and resale value of your property.
ADU construction is a significant undertaking, but with careful planning and the right team, it can be a rewarding investment that adds value, flexibility, and income to your home. Start by getting a clear picture of your local rules and a realistic budget. Then, use a trusted service like HomeReModelingsContractors.com to find experienced local contractors who can bring your vision to life. With the right help, you will be unlocking your property's potential in no time.
Learn more about Construction Services for guides, costs, and what to expect.
Compare Construction Services Pros Near You
Enter your ZIP code to compare top-rated local professionals and request free quotes.