
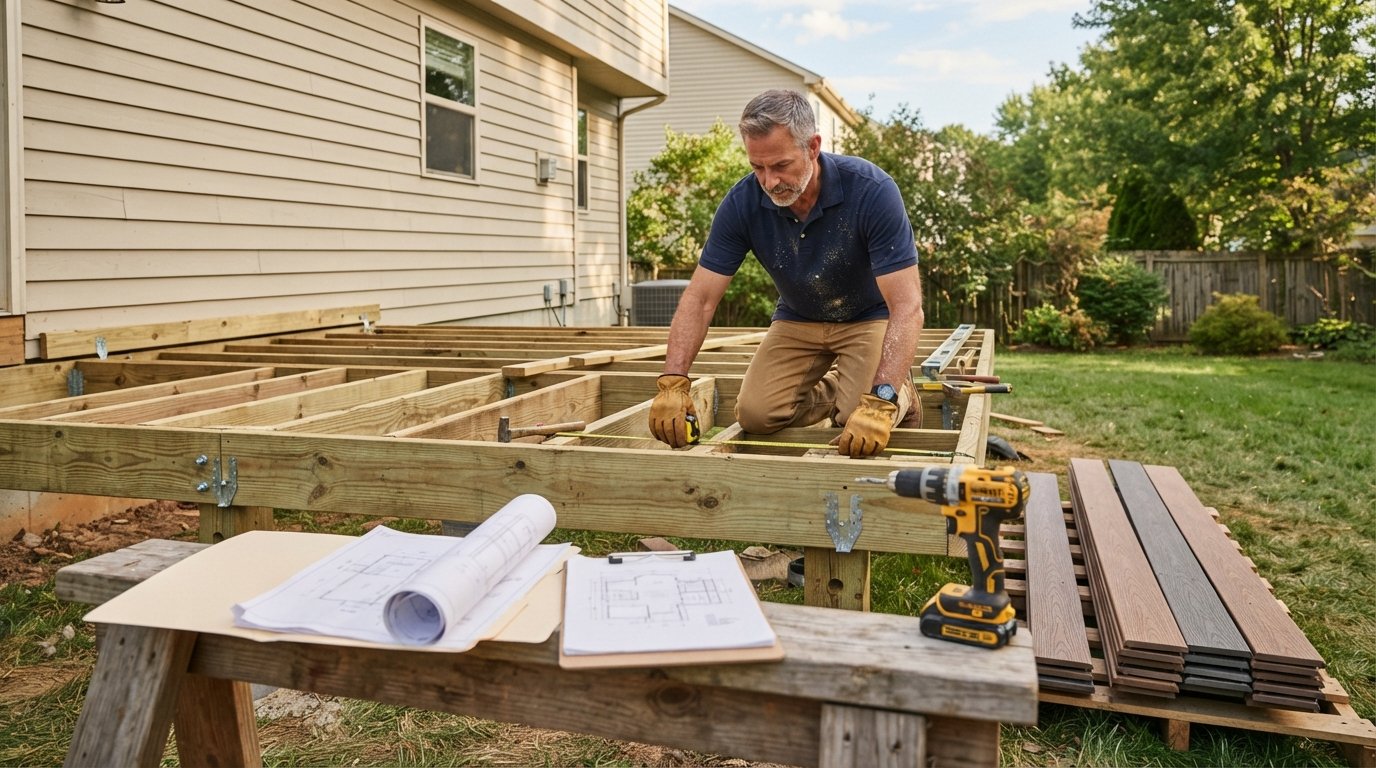
Deck Building Permit Requirements and Costs in 2026
Understand deck building permit requirements and costs before you build. Call 8334393727 for free local contractor estimates and a smoother approval process.

By Victor Bennett
Learn more about Deck or Porch Remodel or Addition for guides, costs, and what to expect.
Compare Deck or Porch Remodel or Addition Pros Near You

Enter your ZIP code to compare top-rated local professionals and request free quotes.
Planning a new deck is one of the most rewarding outdoor upgrades a homeowner can make, but the paperwork can stall your project faster than a rainy weekend. Before you pick out composite boards or stain colors, you need to understand what your local building department expects, what that approval will cost, and how long it will take. The good news is that deck building permit requirements and costs are far more predictable than most homeowners assume once you know the basic framework. This guide walks you through the rules, the fees, the inspection process, and the smartest ways to keep your budget intact while staying fully compliant.
Why Decks Usually Require a Permit
Most municipalities classify a deck as a structural attachment to your home, which means it falls under the same safety codes that govern foundations, stairs, and load-bearing walls. A deck must support people, furniture, snow loads, and wind, and if it fails, the consequences can be severe. That is why building departments require permits for nearly every deck above a certain height, typically 30 inches off the ground, and often for any deck attached to a house regardless of height.
Permits exist to protect you, not just to generate revenue. When an inspector reviews your plans and later visits the site, they confirm that footings are deep enough for your frost line, that ledger boards are properly flashed, and that guardrails meet height and spacing rules. Skipping this step can void your homeowner insurance coverage if an injury occurs, and it can create serious headaches when you try to sell the home. Buyers and lenders routinely ask for proof that a deck was permitted and inspected.
There are a few common exceptions. Freestanding decks under a certain height (often 30 inches) and small platforms like a ground-level landing may not need a permit in some jurisdictions. Some rural areas with limited code enforcement also have lighter requirements. Never assume, though: a five-minute phone call to your local building department can save you thousands in fines or demolition orders later.
Typical Deck Building Permit Requirements
While every city and county writes its own rules, the core requirements tend to look similar across the country. Most building departments want to see a detailed plan that shows the deck's dimensions, footing locations, joist spacing, beam size, railing details, and how the deck connects to your home. You will usually submit this along with a site plan that indicates property lines and setbacks.
Here is a checklist of items commonly requested when you apply for a deck permit:
- Completed permit application with property owner information
- Two sets of construction drawings or stamped engineering plans
- Site plan showing the deck location, property lines, and easements
- Proof of homeowner insurance or contractor license and insurance
- Frost depth and footing details for your climate zone
Many jurisdictions now accept online submissions, which speeds up the process considerably. Others still require in-person drop-off or mail. If you hire a contractor, they will usually handle the paperwork for you, but you remain the permit holder of record, which means the responsibility for compliance ultimately rests with you.
Homeowners associations add another layer. Even if your city approves the deck, your HOA may restrict materials, colors, height, and placement. Always check HOA covenants before you finalize your design, because changing plans after approval means paying for revisions and losing weeks of schedule.
How Much Do Deck Permits Cost?
Deck building permit requirements and costs vary widely by region, but most homeowners pay somewhere between $100 and $500 for a residential deck permit. Small, simple decks in rural areas often land at the low end, while large, multi-level decks in cities with strict review processes can exceed $700. The fee is usually calculated one of three ways: a flat fee, a fee based on the project's declared value, or a fee based on square footage.
Beyond the base permit, budget for these related expenses:
- Plan review fees, often $50 to $200 for residential projects
- Engineering stamps if your jurisdiction requires them, typically $300 to $800
- Inspection fees, sometimes bundled and sometimes charged per visit
- Revision fees if you change the plan after submission, usually $50 to $150
It also helps to see the permit as a small fraction of the overall project. For a realistic picture of what the whole build costs, including materials and labor, our guide on deck building cost per square foot breaks down 2026 pricing so you can compare estimates with confidence. When you view the permit as roughly one to three percent of the total, the value of doing it right becomes obvious.
The Permit Application and Inspection Timeline
Understanding the sequence helps you plan around delays. Most homeowners move through five stages, and each one has its own clock. Rushing any step usually costs more time than it saves.
- Design and drafting: one to three weeks, longer if engineering is required.
- Application submission and intake: one to five business days.
- Plan review: one to four weeks depending on backlog and complexity.
- Permit issuance and construction: varies with your build schedule.
- Inspections and final approval: scheduled in phases, usually within a few days of request.
Inspections typically happen at three points: after footings are dug and before concrete is poured, after framing and before decking goes down, and a final inspection once railings and stairs are complete. Failing to schedule an inspection at the right moment can mean tearing out finished work, which is one of the most expensive mistakes a homeowner can make. Communicate with your contractor about who is responsible for calling in each inspection, and get it in writing.
If you are still deciding whether to hire a pro or tackle the deck yourself, remember that many building departments require the permit holder to be the licensed contractor or the homeowner who will occupy the property. That rule is designed to prevent unlicensed operators from pulling permits for clients, so verify the rules in your area before you sign anything.
Common Mistakes That Trigger Fines and Delays
The most frequent problem homeowners run into is starting work before the permit is issued. Inspectors can and do issue stop-work orders, and some jurisdictions charge double or triple the original permit fee as a penalty. In extreme cases, they can require you to remove the deck entirely. The second most common mistake is building without approved plans, which means even a well-built deck can fail inspection because it does not match the drawings on file.
Other pitfalls include ignoring setback requirements, using undersized joists, and forgetting to flash the ledger board properly. Each of these issues can trigger a re-inspection fee and add weeks to your timeline. Homeowners who work with an experienced local contractor tend to avoid these problems because the contractor already knows the local inspector's preferences and the common sticking points.
If you want a smoother path from design to final inspection, it pays to work with professionals who handle permits every week. Services like BuySellRemodel connect homeowners with experienced local contractors who can manage the paperwork, pull the permit, and schedule inspections on your behalf. That kind of support is especially valuable if you are juggling work, family, and a tight construction schedule.
How to Reduce Permit Costs Without Cutting Corners
You cannot legally skip a required permit, but you can keep the cost reasonable. The biggest savings come from submitting a clean, complete application the first time. Missing documents and vague drawings are the main reasons plans get kicked back for revisions, and every revision adds fees and days.
Standardizing your design also helps. A simple rectangular deck with code-compliant dimensions is faster to review and cheaper to engineer than a curved, multi-level showpiece. If you want the showpiece, that is fine, just budget for the extra review time and engineering costs up front. Another smart move is to ask the building department for a fee schedule before you apply, so you know exactly what you owe at each stage.
Finally, compare contractor bids that include permit handling. Some contractors quote a labor and materials price and leave the permit to you, while others fold it into the total. Neither approach is wrong, but you want to compare apples to apples. Ask each bidder whether the permit fee, engineering, and inspection costs are included, and request a written breakdown.
Working With a Contractor on Permitted Deck Projects
A qualified deck contractor brings three things to the table: knowledge of local codes, established relationships with inspectors, and the ability to produce drawings that pass review quickly. That combination often saves more money than the contractor's fee adds, especially when you factor in avoided re-inspections, material waste, and schedule overruns.
When you interview contractors, ask these questions:
- Will you pull the permit in your name or mine?
- Who pays for engineering stamps and revision fees?
- How many inspections will the project require, and who schedules them?
- Can you provide proof of license, insurance, and past deck permits?
- What is your plan if an inspection fails?
Get answers in writing before work begins. A contractor who hesitates to discuss permits is a red flag. The right pro will welcome the conversation and can often walk you through the entire approval timeline in a single meeting.
Once the permit is approved, keep a copy on site. Inspectors may ask to see it, and it is your proof that the work is authorized. Store the final inspection sign-off with your home records too, since it will be valuable documentation when you sell.
Deck building permit requirements and costs do not have to be a mystery. With a clear understanding of what your city expects, a realistic budget for fees and engineering, and a contractor who knows the local process, you can move from concept to cookout without unnecessary delays. Start by calling your building department, then gather two or three contractor estimates so you can compare pricing and permit handling side by side. A little planning up front protects your investment and lets you enjoy the deck for years to come.