
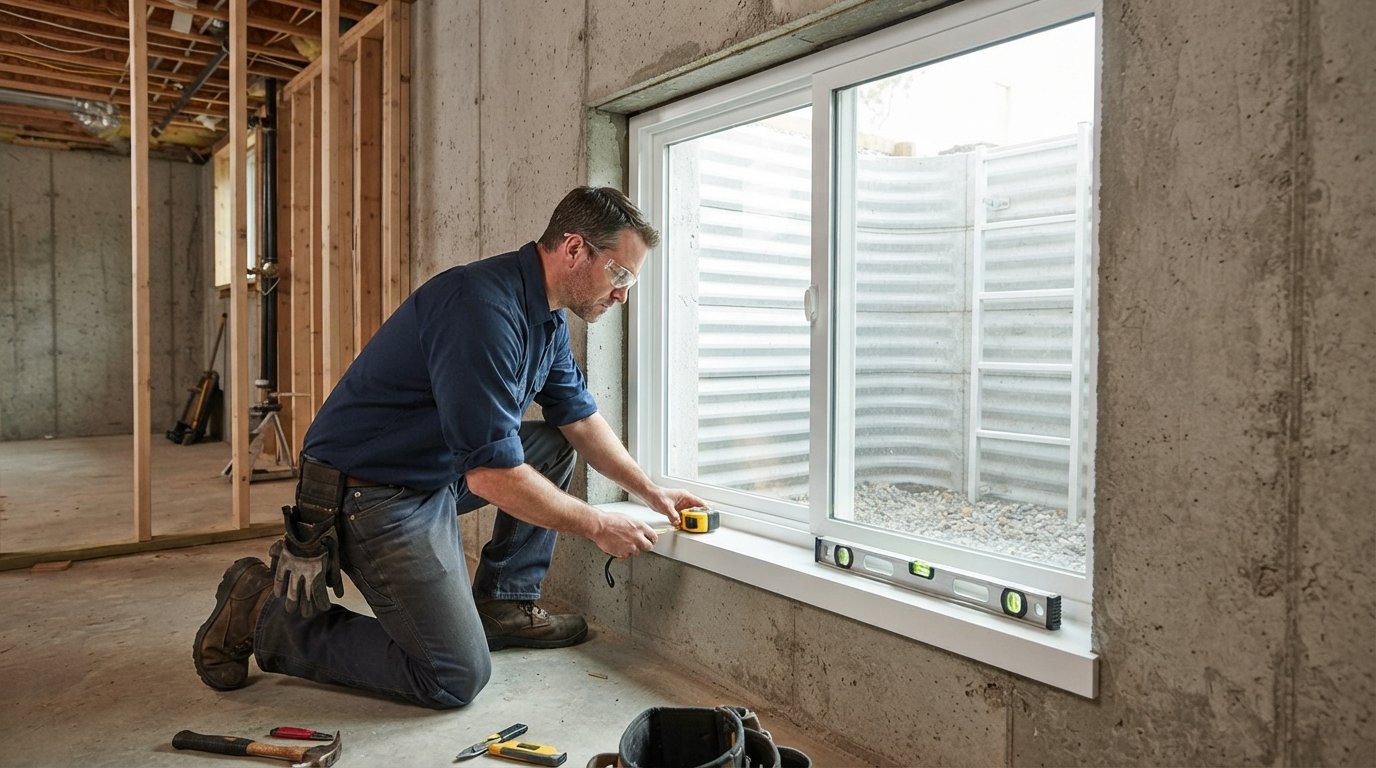
Egress Window Requirements and Basement Installation Cost
Egress window requirements and basement installation cost explained, from code dimensions to realistic pricing. Call 8334393727 for free local estimates.

By Wendy Walsh
Learn more about Window Installation for guides, costs, and what to expect.
Compare Window Installation Pros Near You

Enter your ZIP code to compare top-rated local professionals and request free quotes.
A basement bedroom, office, or gym can add real living space to your home, but it comes with a legal catch: if anyone sleeps or spends significant time down there, most building codes require a safe way out. That safe way out is an egress window, and it is one of the few basement upgrades that combines safety, resale value, and code compliance in a single project. This guide walks you through egress window requirements, how the rules apply to basement bedrooms, what installation actually costs, and how to plan the work without blowing your budget.
What Is an Egress Window and Why Basements Need One
An egress window is a window large enough, and low enough to the floor, that a person can climb through it in an emergency. It also has to open easily from the inside without keys, tools, or special knowledge. In a basement, the stakes are higher than in an above-grade bedroom. Smoke rises, stairs can be blocked by fire, and basement windows are often the only direct path to open air. That is why building codes treat basement egress more strictly than almost any other window in the house.
The requirement usually kicks in when a basement room is classified as a sleeping room, but it can also apply to finished living space depending on local amendments. If you are converting an unfinished basement into a guest suite, rental unit, or home office where someone might sleep, plan for egress from day one. Retrofitting later costs more because the foundation has to be cut and the window well added after the fact.
Beyond safety, an egress window changes how a basement feels. It brings in daylight, improves ventilation, and makes a below-grade room feel less like a bunker. Appraisers and buyers notice that, especially in markets where basement bedrooms are common. If you are weighing other basement upgrades at the same time, our Carpet Installation Cost Guide for 2026 can help you budget the finishing touches after the window is in.
Egress Window Requirements: The Numbers That Matter
Most U.S. jurisdictions base their rules on the International Residential Code (IRC), which sets minimum dimensions for emergency escape and rescue openings. Local amendments vary, so always confirm with your building department before you buy a window or cut concrete. Still, the IRC numbers are the starting point every homeowner should know.
- Minimum net clear opening: 5.7 square feet (about 0.53 square meters).
- Minimum net clear opening height: 24 inches.
- Minimum net clear opening width: 20 inches.
- Maximum sill height from the floor: 44 inches.
- Window well horizontal projection: at least 36 inches from the window, with a minimum well area of 9 square feet.
"Net clear opening" is the key phrase. It is not the rough opening or the frame size; it is the actual open space a person can pass through once the sash is fully open. A window can be 30 inches wide and still fail if the operable sash only opens to 18 inches. This is where many DIY installs go wrong. Manufacturers publish net clear opening specs for every model, and you should check them against your local code before ordering.
There are other requirements that are easy to overlook. The window must be operable from the inside without a key or special tool. If the window is below grade, you need a window well that meets the size and drainage rules. If the well is deeper than 44 inches, code usually requires a permanent ladder or steps built into the well. Window wells also need to drain so they do not fill with water during a storm, which means gravel, a drain tile connection, or both.
Finally, some jurisdictions require that the sill height not exceed 44 inches above the floor, and that the well allow the window to open fully. If your basement has a high ceiling or a raised foundation, that sill height limit can push the window lower than you expect, which affects both the cut and the well design.
How Requirements Differ for Basement Bedrooms vs. Living Space
The single biggest factor in whether you need an egress window is how the room is used. A bedroom requires an egress window, full stop, in virtually every code cycle. A living room, home theater, or gym may not require egress, but it often still benefits from one for light and ventilation. The line gets blurry when a room has a closet and a door, because inspectors and appraisers may treat it as a bedroom even if you call it an office.
If you are finishing a basement and want flexibility, plan for egress in at least one room and label rooms carefully on your permit application. If you intend to rent the space, expect the egress requirement to be enforced strictly, and expect the rental inspector to check net clear opening, sill height, and well dimensions. Getting this wrong can mean failing inspection, tearing out drywall, and paying for a second cut into the foundation.
One practical rule: if a room could reasonably be used for sleeping, treat it as a bedroom for egress purposes. The cost of adding egress during the initial build is far lower than retrofitting it after the fact, and it protects you if you sell the home and the buyer's inspector flags the room.
Basement Egress Window Installation Cost: What to Expect
Basement egress window installation cost typically ranges from about $2,500 to $6,500 per window, with most homeowners landing between $3,000 and $5,000. The wide range comes from three variables: how the foundation is built, how deep the well needs to be, and how much finish work is required inside. A simple wood-frame wall with a shallow well is at the low end. A poured concrete or block foundation with a deep well and a ladder is at the high end.
Here is a realistic breakdown of what drives the price:
- Window unit: $400 to $1,500 depending on size, material, and whether it is a slider, casement, or hopper style.
- Foundation cutting: $500 to $2,000, higher for poured concrete and lower for block or wood-frame.
- Window well and cover: $400 to $1,800, with deeper wells and custom covers costing more.
- Drainage and gravel: $150 to $600, depending on whether a drain tile connection is needed.
- Interior finish and trim: $300 to $1,200 for drywall, paint, and sill work.
- Permits and inspection: $100 to $500, varies widely by city and county.
Labor is usually the largest single line item, especially if the foundation is poured concrete. Cutting a 5-foot-wide opening through 8-inch concrete requires a wet saw and experience, and it is not a job for a general handyman. A dedicated basement or foundation contractor will also handle the waterproofing detail around the new opening, which matters more than most homeowners realize. If that detail is wrong, you will trade a code problem for a water problem.
For comparison, other basement upgrades follow similar cost patterns. Carpet installation, for example, is a much smaller line item, but it still adds up fast across a full basement. Our BuySellRemodel resource is a good starting point if you want to compare project ideas and connect with contractors who can quote egress and finish work together.
What Affects the Final Price
Two homeowners can get quotes that differ by $2,000 for what sounds like the same job. The difference usually comes down to site conditions and scope. Understanding the variables helps you compare bids fairly instead of just picking the lowest number.
The first variable is foundation type. Wood-frame foundations are the easiest and cheapest to cut. Concrete block is next. Poured concrete is the most expensive because it requires specialized cutting equipment and more time. If your basement is partially above grade, the cut may be shallower and the well smaller, which lowers the cost.
The second variable is well depth and drainage. A shallow well that only projects a few feet is straightforward. A deep well that requires a ladder, a larger gravel bed, and a drain tile connection adds labor and materials. If your yard slopes toward the window, you may also need a grading fix or a covered well to keep water out.
The third variable is interior finish. If the basement is unfinished, the contractor can cut and frame without protecting finished surfaces. If the room is already finished, you pay for dust protection, drywall repair, paint matching, and trim work. That can add $500 to $1,500 depending on the room.
The fourth variable is permits and inspections. Some cities require a structural review, a separate electrical permit if the window has a light, or a drainage inspection. These fees are small individually but add up. Always ask whether the quote includes permit fees and inspection coordination, because some contractors exclude them.
How to Plan and Save on Your Egress Window Project
The best way to control cost is to plan the project before you cut anything. Start by confirming the code requirements with your local building department, then get at least three written quotes from contractors who have done basement egress work before. Ask each contractor for the window model and net clear opening specs, the well dimensions, the drainage plan, and whether permits are included. That level of detail makes bids comparable.
Here is a simple sequence that keeps the project on track:
- Confirm local code requirements and whether the room is classified as a bedroom.
- Choose a window model that meets net clear opening, height, width, and sill height rules.
- Get three written quotes that itemize window, cut, well, drainage, finish, and permits.
- Schedule the cut and well installation before interior finishing begins.
- Arrange inspection, then complete drywall, trim, and paint.
Timing matters for savings. If you are already planning a basement remodel, adding egress during the framing and rough-in stage avoids the cost of re-opening finished walls. If you are doing the project on its own, schedule it in dry weather so the cut and well work do not get delayed by rain. And if you are comparing contractors, ask about bundling egress with other basement work such as insulation, flooring, or electrical, because bundled scopes often get better pricing.
One more tip: do not skip the window well cover. It keeps debris, snow, and small animals out, and it makes the well safer for kids and pets. A good cover costs a few hundred dollars and can prevent a much larger repair bill later.
Working With the Right Contractor
Egress window installation touches foundation work, waterproofing, framing, and finish carpentry, so the contractor you choose matters as much as the window you buy. Look for someone who has cut basement foundations before, can show photos of past egress projects, and is comfortable coordinating the permit and inspection. Ask for a written scope that names the window model, the well dimensions, and the drainage method.
If you are still gathering options, request free estimates from local contractors and compare them side by side. A good contractor will walk you through the code requirements, explain why one window costs more than another, and give you a realistic timeline. That conversation alone can save you thousands by catching a design problem before the concrete saw comes out.
An egress window is not the most glamorous basement upgrade, but it is one of the most valuable. It turns a dark, questionable space into a legal, safe, and usable room, and it protects you at resale. Plan the requirements first, budget for the full scope including drainage and finish, and hire a contractor who has done the work before. Do that, and the project pays for itself in safety, function, and home value.