
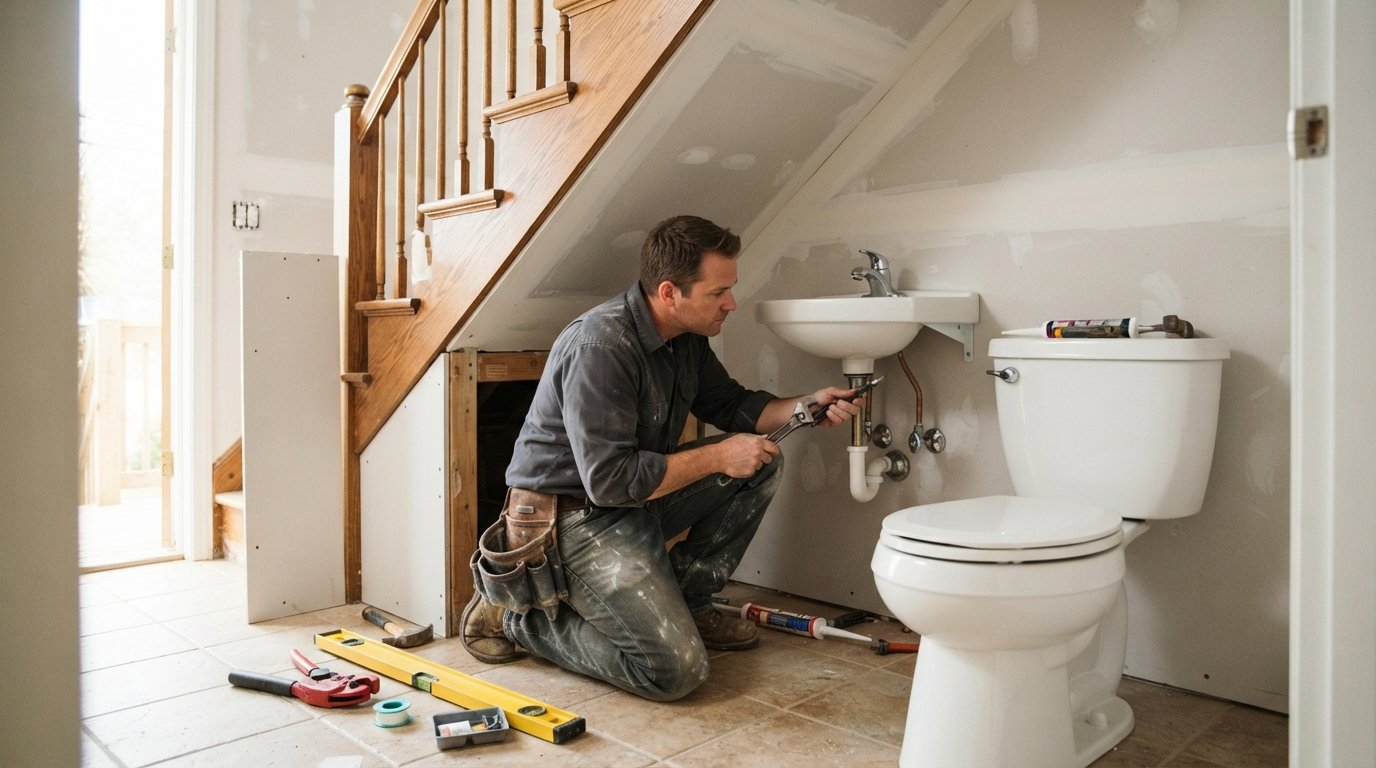
How Much Does It Cost to Add a Half Bath Under Stairs?
Plan your under-stair powder room with realistic cost ranges and money-saving tips. Call (833)-439-3727 for free local estimates.

By Quinn Keller
Learn more about Bathroom Remodel for guides, costs, and what to expect.
Compare Bathroom Remodel Pros Near You

Enter your ZIP code to compare top-rated local professionals and request free quotes.
That awkward space under your staircase, currently a dumping ground for holiday decorations and dusty boxes, could become one of the most useful rooms in your home. A half bath, also called a powder room, adds convenience for guests, relieves pressure on the main bathroom, and can boost resale value. But before you start sketching vanity ideas, you need a realistic number. So, how much does it cost to add a half bath under stairs? Most homeowners spend between $3,000 and $12,000, with the national average landing near $7,500. The wide range comes down to one major factor: how close your chosen nook sits to existing plumbing. This guide breaks down the numbers, the hidden variables, and the practical steps to turn that under-stair void into a functional, code-compliant powder room without blowing your budget.
The Real Cost Range: What Drives the Price
When you ask how much does it cost to add a half bath under stairs, the honest answer is that no two projects are identical. A half bath contains only a toilet and a sink, so it avoids the expense of a shower or tub. That keeps material costs lower than a full bathroom remodel. However, the compact footprint under a staircase introduces unique challenges: sloped ceilings, tight door swings, and limited access for running pipes. These factors can push labor costs higher than a standard bathroom addition in an open room.
To frame your budget, think in terms of three tiers. A basic conversion, where a toilet and sink back up to an existing plumbing wall, might cost $3,000 to $6,000. A mid-range project that requires relocating a drain line or adding a vent can run $6,000 to $9,000. A high-end or complex job, involving breaking concrete, rerouting supply lines, or custom cabinetry, can exceed $12,000. The single biggest lever is plumbing stack proximity, which we will explore next.
Plumbing Stack Proximity: The Budget Decider
Your home's plumbing stack is the vertical main drain that carries waste away. If your under-stair space sits within a few feet of this stack, adding a toilet and sink is relatively straightforward. A plumber can tie into the existing drain and vent system with minimal disruption. In this scenario, plumbing labor might account for $1,500 to $3,000 of your total cost.
If the stack is far away, the price climbs quickly. Running a new drain line across a finished floor or through a concrete slab adds significant labor and materials. You may also need a new vent line to prevent sewer gases from entering the home. This can add $2,000 to $5,000 or more. Before you fall in love with a design, have a licensed plumber assess the distance to your stack and the feasibility of tying in. This single inspection will give you the most accurate answer to how much does it cost to add a half bath under stairs for your specific home.
Keep in mind that older homes may have undersized or corroded pipes that need upgrading to handle the extra fixture. A plumber might recommend replacing a section of the main line while walls are open, which adds cost but prevents future headaches. Always factor this into your budget conversation early.
Ventilation, Lighting, and Door Swing in Tiny Spaces
Building codes require every bathroom to have proper ventilation, either through a window or an exhaust fan. Under-stair spaces rarely have windows, so you will need to install a ceiling or wall-mounted exhaust fan that vents to the outdoors. This typically costs $150 to $500 for the unit and installation, depending on the complexity of routing the ductwork through the stair structure or an exterior wall.
Lighting is another critical piece. A powder room needs both ambient and task lighting. A ceiling fixture and a vanity light are standard, but you may also want a recessed light over the toilet. Electrical work for a new circuit, switches, and fixtures can run $500 to $1,500, especially if your electrical panel needs a new breaker. If your home has older wiring, an electrician may need to bring other parts of the circuit up to code while they are in the walls.
Door swing is a subtle but important design constraint. A standard door needs clearance to open without hitting the toilet or sink. In a tight under-stair nook, you might need a pocket door or a door that swings outward. Pocket doors save space but require framing inside the wall, which can be tricky in a staircase structure. Outward-swinging doors are allowed in some jurisdictions for small bathrooms, but always confirm with your local building department. Failing to plan for door swing can lead to a cramped, unusable room.
Permits and Code Requirements
Adding a half bath is considered a plumbing and electrical project, so you will almost certainly need permits. Permit fees vary by municipality, typically ranging from $150 to $500 for a small bathroom addition. The permit process ensures that the work meets local building codes, which protect your safety and your home's value. Skipping permits can lead to fines, forced removal of work, and problems when you sell the house.
Code requirements for a half bath include minimum clearances around the toilet (usually 15 inches from the centerline to any side wall or vanity), a sink with hot and cold water, and a vented drain system. Some areas also require a GFCI outlet near the sink. Your contractor should handle the permitting process, but you should verify that they pull the correct permits before work begins. This is a key question to ask when comparing quotes.
If your home is in a historic district or has a homeowner's association, you may face additional design review requirements. Check these before finalizing your plans. A reputable contractor can guide you through the paperwork, but ultimately the responsibility falls on you as the homeowner.
Comparing Quotes from Local Pros
Getting multiple quotes is the best way to understand how much does it cost to add a half bath under stairs in your area. Aim for at least three bids from licensed plumbers and remodeling contractors. When you compare quotes, do not simply look at the bottom line. Break down each estimate into labor, materials, permits, and contingency. A low bid might omit necessary work like venting or electrical upgrades, which can lead to costly change orders later.
Ask each contractor about their experience with under-stair conversions and whether they have handled similar compact spaces. A contractor who regularly works in tight quarters will have practical solutions for door swings, fixture placement, and pipe routing. Also ask for references from recent projects and check their license and insurance. For a deeper look at how material choices affect your overall budget, see our guide on countertop materials compared by cost for kitchen and bath projects; the same cost-conscious thinking applies to your powder room vanity and sink selection.
If you are ready to move forward, consider using a service that connects you with vetted local contractors. BuySellRemodel helps homeowners plan affordable home improvement projects and connect with experienced local contractors, offering free estimates so you can compare options and move forward with confidence. This can save you time and reduce the risk of hiring an unqualified pro.
Ways to Save on Your Under-Stair Half Bath
Even with careful planning, costs can add up. Here are a few strategies to keep your project within budget without sacrificing quality or safety.
- Keep the toilet close to the stack: The closer your fixtures are to the existing drain, the less you will spend on plumbing labor and materials.
- Choose a corner or compact sink: A small wall-mounted or corner sink saves space and costs less than a full vanity. You can still add a stylish mirror and lighting to make the room feel polished.
- Use a pocket door or curtain: If space is extremely tight, a pocket door or even a high-quality curtain can eliminate the need for a swinging door and save on framing costs.
- Do minor finishes yourself: Painting, installing a mirror, or adding accessories are DIY-friendly tasks that can trim labor costs. Leave plumbing and electrical work to the pros.
- Bundle with other projects: If you are already remodeling nearby, such as updating a kitchen or main bathroom, you may save on mobilization costs and permit fees by combining projects.
These savings tactics work best when you plan ahead and communicate clearly with your contractor. Avoid making changes mid-project, as change orders are a common budget killer.
Is an Under-Stair Half Bath Worth It?
Beyond the immediate convenience, a half bath can add value to your home. Real estate agents often note that additional bathrooms are a strong selling point, especially in homes with only one full bath. A powder room under the stairs makes efficient use of square footage that would otherwise be wasted. It also improves daily life by reducing traffic to the main bathroom, which is especially helpful in busy households.
From a financial perspective, the return on investment varies by market, but many homeowners recoup a significant portion of the cost at resale. The key is to ensure the work is done to code and looks integrated with the rest of the home. A poorly executed conversion can detract from value, so hire qualified professionals and do not cut corners on permits or inspections.
When you are ready to get accurate numbers for your home, reach out to local contractors for free estimates. The answer to how much does it cost to add a half bath under stairs depends on your specific plumbing layout and finish choices, but with a few quotes in hand, you can move forward with confidence.
Learn more about Bathroom Remodel for guides, costs, and what to expect.
Compare Bathroom Remodel Pros Near You
Enter your ZIP code to compare top-rated local professionals and request free quotes.